MOTIVATED SELLER! All Reasonable Offers Will Be Considered.
Priced well below recent appraisal. Make this beautiful home your own!
Welcome to this stunning 4-bedroom, 3-bathroom home located in the highly desirable Colonial Heights area and within the sought-after John Adams school district. Designed with comfort and functionality in mind, this home offers spacious living, thoughtful updates, and plenty of room for family and entertaining.
Step inside to discover an open-concept floor plan that seamlessly connects the updated eat-in kitchen and formal dining room, creating the perfect setting for gatherings. A flex space on the main level can be used as an office or den, while the convenience of a bedroom and full bath on the main level makes it ideal for guests or multi-generational living.
The home features two sunrooms--one with a cozy fireplace that's perfect for entertaining year-round, and another with a relaxing hot tub for ultimate enjoyment. A dedicated laundry room and abundant closet space throughout add to the home's functionality.
Upstairs, retreat to the spacious master suite, complete with a large master bath, an expansive walk-in closet, and an additional private office or flex space attached to the master. Two more generously sized bedrooms with spacious closets share a convenient Jack and Jill bathroom, making the upper level both comfortable and practical for family living.
Outside, the home is nestled in a welcoming neighborhood known for its charm, convenience, and easy access to shopping, dining, and major highways.
Don't miss the chance to call this beautifully updated Colonial Heights home your own--schedule your private showing today!
All information taken from Seller and public records. Buyer/Buyer's Agent to verify all information contained herein.
Pending
Price cut: $30K (6/14)
$629,900
628 Red Oak Plantation Dr, Kingsport, TN 37663
4beds
3,930sqft
:
Get pre-qualified$3,690/mo
Single Family Residence, Residential
Built in 1995
0.4 Acres Lot
$609,900 Zestimate®
$160/sqft
$-- HOA
What's special
Large master bathExpansive walk-in closetOpen-concept floor planThoughtful updatesUpdated eat-in kitchenTwo sunroomsSpacious living
- 305 days |
- 84 |
- 1 |
Zillow last checked:
Listing updated:
Listed by:
Kaley Franklin 423-677-1976,
Property Executives Johnson City 423-952-0226
Source: TVRMLS,MLS#: 9986460
Facts & features
Interior
Bedrooms & bathrooms
- Bedrooms: 4
- Bathrooms: 3
- Full bathrooms: 3
Heating
- Heat Pump
Cooling
- Heat Pump
Appliances
- Included: Built-In Electric Oven, Cooktop, Dishwasher, Disposal, Microwave, Refrigerator
- Laundry: Electric Dryer Hookup, Washer Hookup
Features
- Eat-in Kitchen, Soaking Tub, Granite Counters, Open Floorplan, Pantry
- Flooring: Ceramic Tile, Hardwood
- Doors: Storm Door(s)
- Windows: Insulated Windows
- Basement: Partial
- Number of fireplaces: 2
- Fireplace features: Living Room, Recreation Room
Interior area
- Total structure area: 4,117
- Total interior livable area: 3,930 sqft
Property
Parking
- Total spaces: 2
- Parking features: Driveway, Concrete
- Garage spaces: 2
- Has uncovered spaces: Yes
Features
- Levels: Two
- Stories: 2
Lot
- Size: 0.4 Acres
- Dimensions: 98 x 181 x 97 x 175
- Topography: Level, Rolling Slope
Details
- Parcel number: 106b J 002.00
- Zoning: R1B
Construction
Type & style
- Home type: SingleFamily
- Architectural style: Traditional
- Property subtype: Single Family Residence, Residential
Materials
- Stucco
- Foundation: Block
- Roof: Shingle
Condition
- Above Average
- New construction: No
- Year built: 1995
Utilities & green energy
- Sewer: Public Sewer
- Water: Public
- Utilities for property: Cable Available, Natural Gas Available
Community & HOA
Community
- Security: Security System
- Subdivision: Not Listed
HOA
- Has HOA: No
- Amenities included: Landscaping, Spa/Hot Tub
Location
- Region: Kingsport
Financial & listing details
- Price per square foot: $160/sqft
- Tax assessed value: $716,600
- Annual tax amount: $5,894
- Date on market: 10/1/2025
- Listing terms: Cash,Conventional,VA Loan
Estimated market value
$609,900
$579,000 - $640,000
$3,915/mo
Price history
| Date | Event | Price |
|---|---|---|
| 6/16/2026 | Pending sale | $629,900$160/sqft |
Source: TVRMLS #9986460 Report a problem | ||
| 6/14/2026 | Price change | $629,900-4.5%$160/sqft |
Source: TVRMLS #9986460 Report a problem | ||
| 6/6/2026 | Price change | $659,900-4.3%$168/sqft |
Source: TVRMLS #9986460 Report a problem | ||
| 5/12/2026 | Price change | $689,900-1.4%$176/sqft |
Source: TVRMLS #9986460 Report a problem | ||
| 3/7/2026 | Price change | $699,999-2.8%$178/sqft |
Source: TVRMLS #9986460 Report a problem | ||
| 1/2/2026 | Price change | $719,900-1.4%$183/sqft |
Source: TVRMLS #9986460 Report a problem | ||
| 11/5/2025 | Price change | $729,900-1.4%$186/sqft |
Source: TVRMLS #9986460 Report a problem | ||
| 10/1/2025 | Listed for sale | $739,900+269.9%$188/sqft |
Source: TVRMLS #9986460 Report a problem | ||
| 11/30/2001 | Sold | $200,000-27.3%$51/sqft |
Source: Public Record Report a problem | ||
| 12/30/1997 | Sold | $275,000$70/sqft |
Source: Public Record Report a problem | ||
Public tax history
| Year | Property taxes | Tax assessment |
|---|---|---|
| 2025 | $5,894 +35.1% | $179,150 +84.6% |
| 2024 | $4,362 +2% | $97,050 |
| 2023 | $4,275 | $97,050 |
| 2022 | $4,275 | $97,050 |
| 2021 | -- | $97,050 +9.5% |
| 2020 | $4,106 +80.3% | $88,600 |
| 2019 | $2,277 -43.2% | $88,600 |
| 2018 | $4,009 +77.5% | $88,600 |
| 2017 | $2,259 | $88,600 +3.6% |
| 2016 | $2,259 -39.6% | $85,550 |
| 2014 | $3,743 +3.1% | $85,550 |
| 2013 | $3,632 -1.3% | $85,550 |
| 2012 | $3,679 +101.3% | $85,550 -0.2% |
| 2011 | $1,827 | $85,751 |
| 2010 | $1,827 -7.1% | $85,751 -7.1% |
| 2009 | $1,967 | $92,307 |
| 2008 | -- | $92,307 +17.2% |
| 2007 | $1,993 | $78,793 |
| 2006 | $1,993 | $78,793 |
| 2005 | $1,993 -12.8% | $78,793 -8% |
| 2004 | $2,286 +36.9% | $85,615 +20.5% |
| 2002 | $1,670 | $71,043 |
| 2001 | -- | $71,043 -73.3% |
| 2000 | -- | $266,031 |
Find assessor info on the county website
Monthly payment
Est. payment
Payment breakdown
Explore the cost of this home by adjusting the details. Changes won't be saved.Climate risks
Neighborhood: 37663
Nearby schools
GreatSchools rating
- 9/10John Adams Elementary SchoolGrades: PK-5Distance: 4 mi
- 8/10Robinson Middle SchoolGrades: 6-8Distance: 4.3 mi
- 8/10Dobyns - Bennett High SchoolGrades: 9-12Distance: 4.6 mi
Schools provided by the listing agent
- Elementary: John Adams
- Middle: Robinson
- High: Dobyns Bennett
Source: TVRMLS. This data may not be complete. We recommend contacting the local school district to confirm school assignments for this home.
- $670,000-- bd3 ba3.4k sqft632 Red Oak Plantation Dr, Kingsport, TN 37663Off Market
- $38,000-- bd-- ba-- sqft624 Red Oak Ln, Kingsport, TN 37663Off Market
- $294,700-- bd2 ba1.7k sqft516 Red Oak Ln, Kingsport, TN 37663Off Market
- $577,9004 bd5 ba3.6k sqft427 Harding Rd, Kingsport, TN 37663Off Market
- $588,1004 bd3 ba4.8k sqft629 Red Oak Plantation Dr, Kingsport, TN 37663Off Market
- $461,0004 bd3 ba2.7k sqft429 Harding Rd, Kingsport, TN 37663Sold
- $340,0004 bd3 ba2.3k sqft512 Red Oak Ln, Kingsport, TN 37663Sold
- $41,500-- bd-- ba-- sqftRed Oak Plantation Dr, Kingsport, TN 37663Off Market
A local agent can set up tours, give advice and negotiate with sellers.
A local lender can help you make sure your offer is ready when you are.
Similar homes
- $669,9004 bd4 ba2.9k sqft931 Shadyside Dr, Kingsport, TN 37663For Sale
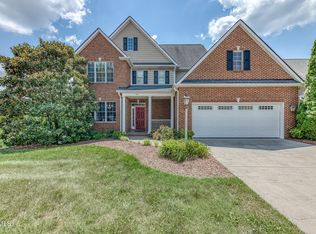 MLS ID #9998850, Meghan Masters. TVRMLS
 - $625,0005 bd3 ba3.4k sqft1321 Kendrick Creek Rd, Kingsport, TN 37663For Sale
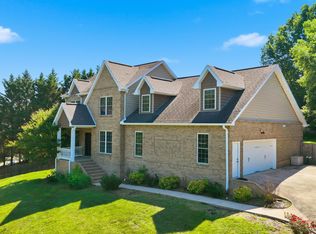 MLS ID #9996421, Amar Patel. TVRMLS
 - $630,0005 bd3 ba3.5k sqft1212 Fiddlers Way, Kingsport, TN 37664For Sale
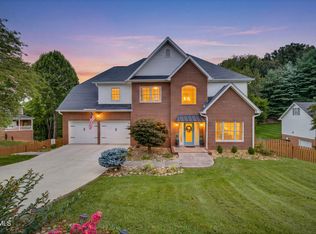 MLS ID #9998713, Billy Miller. TVRMLS
 - $599,9954 bd4 ba3.1k sqft121 Pickens Ct, Kingsport, TN 37663For Sale
 MLS ID #9997668, Angela Rundle. TVRMLS
 - $639,0003 bd3 ba2.7k sqft3657 Crest Rd, Kingsport, TN 37663For SaleMLS ID #9992609, Matt Adams. TVRMLS
- $599,9003 bd4 ba3.3k sqft512 Wood View Ct, Kingsport, TN 37664For SaleMLS ID #9997845, Chelsea S Baker. TVRMLS
- $625,0005 bd5 ba3.1k sqft1312 White St, Kingsport, TN 37664For SaleMLS ID #9995296, Chris Cook. TVRMLS
- $599,9994 bd5 ba3.6k sqft2017 Springfield Ave, Kingsport, TN 37664For SaleMLS ID #9977881, Connie Salyer. TVRMLS
- $698,5004 bd4 ba3.6k sqft408 Arrowhead Dr, Kingsport, TN 37664For SaleMLS ID #9993719, Amy Patterson. TVRMLS
- $755,0005 bd6 ba5k sqft1808 Bramblewood Dr, Kingsport, TN 37660For SaleMLS ID #9998941, Heather Price. TVRMLS
- $685,0005 bd5 ba4k sqft2501 Glasgow Station Rd, Kingsport, TN 37664For SaleMLS ID #9995953, Susan Freeman. TVRMLS
- $569,5003 bd3 ba2.6k sqft2120 Saint Erics Ct, Kingsport, TN 37660For SaleMLS ID #9998923, Colby Hurd. TVRMLS
- $549,0003 bd3 ba2.4k sqft455 S Cox Hollow Rd, Kingsport, TN 37664For SaleMLS ID #9994887, Bob Ross. TVRMLS
- $525,0004 bd3 ba3.1k sqft2705 Berkshire Ln, Kingsport, TN 37660For SaleMLS ID #9996590, Stephanie Conner. TVRMLS
- $589,0004 bd4 ba3.5k sqft616 Kings Ridge Dr, Blountville, TN 37617For SaleMLS ID #9996136, Stephanie Ransom. TVRMLS
- $575,0003 bd3 ba2.2k sqft2937 Forest View Rd, Kingsport, TN 37660For SaleMLS ID #9997403, Wendy Brock. TVRMLS
- $640,0005 bd4 ba3.6k sqft640 Woodland Dr, Elizabethton, TN 37643For SaleMLS ID #9998837, Lauren Clemson. TVRMLS
- $650,0005 bd4 ba5.3k sqft141 Barefoot Landing Dr, Blountville, TN 37617For SaleMLS ID #9997847, Byron Reece. TVRMLS
- $650,0003 bd3 ba2.5k sqft24 Pendleton Pl, Kingsport, TN 37664For SaleMLS ID #9996287, Melinda Hatfield. TVRMLS
- $699,9004 bd3 ba3k sqft497 Canterbury Dr, Blountville, TN 37617For SaleMLS ID #9997633, Terry Ford. TVRMLS
