**WHAT A EXTRAORDINARY LAKE HOME WITH SPECTACULAR 180 DEGREE LAKE VIEWS**Sunrise views over Patrick Henry Lake are spectacular from many vistas in this brick 3-bedroom, 3 bath home. The open floor plan extends the large living area into the kitchen and dining areas; great for entertaining. The open kitchen features an island with a bar counter, making the space seem larger than its actual size. There are granite counter tops, a separate pantry . The great room as well as the lower level provide cozy fireplaces for those cooler seasons. The spacious main level Owners Suite bedroom opens to the balcony with unobstructed 180 Degree lake views. Newer LED lighting, double vanities, a whirlpool tub, and a separate shower enhance the Owners Suite bath. Each bedroom has its own full bath and one opens to the lower level balcony. The lower level also offers a small area for your home office,over-looking the lake. Not only can you enjoy the lake view from inside but there is a concrete walk-way leading to a double-deck aluminum dock/boathouse on the lake where the water level remains consistent year round. Excellent Lake location just minutes from Warriors Path State Park and lake views that are a must see and certain to not disappoint. Has Laundry Hook Ups on each Level, The Current Owners have the Downstairs currently setup as a Airbnb Which brings in extra Income if the new Buyers Desire to keep it as the Airbnb, huge attic and unfinished basement for extra storage space, Just Steps Away from Kingsport's newest recreational park Riverbend Park , Buyer/Buyer's agent to verify all information.
For sale
Price cut: $40K (8/13)
$599,000
3657 Crest Rd, Kingsport, TN 37663
3beds
2,705sqft
Single Family Residence, Residential
Built in 2006
0.29 Acres Lot
$-- Zestimate®
$221/sqft
$-- HOA
What's special
- 176 days
- 1,482
- 106
Zillow last checked:
Listing updated:
Listed by:
Matt Adams 423-416-8773,
Southern Dwellings 423-343-4118
Source: TVRMLS,MLS#: 9992609
Facts & features
Interior
Bedrooms & bathrooms
- Bedrooms: 3
- Bathrooms: 3
- Full bathrooms: 3
Heating
- Fireplace(s), Heat Pump
Cooling
- Heat Pump
Appliances
- Included: Dishwasher, Electric Range, Microwave, Refrigerator
- Laundry: Electric Dryer Hookup, Washer Hookup
Features
- Entrance Foyer, Granite Counters, Kitchen Island, Kitchen/Dining Combo, Open Floorplan, Pantry, Soaking Tub
- Flooring: Carpet, Ceramic Tile, Hardwood
- Doors: French Doors
- Windows: Double Pane Windows
- Basement: Block,Exterior Entry,Finished,Heated,Interior Entry
- Number of fireplaces: 2
- Fireplace features: Basement, Den, Living Room
Interior area
- Total structure area: 2,705
- Total interior livable area: 2,705 sqft
- Finished area below ground: 1,179
Property
Parking
- Total spaces: 2
- Parking features: Driveway, Attached, Concrete
- Attached garage spaces: 2
- Has uncovered spaces: Yes
Features
- Levels: Two
- Stories: 1
- Patio & porch: Back, Covered, Front Porch
- Exterior features: Balcony
- Has spa: Yes
- Spa features: Bath
- Has view: Yes
- View description: Water
- Has water view: Yes
- Water view: Water
- Waterfront features: Lake, Lake Privileges
Lot
- Size: 0.29 Acres
- Dimensions: 64.88 x 204.69 IRR
- Topography: Level, Steep Slope
Details
- Parcel number: 077i C 025.55
- Zoning: R 1B
Construction
Type & style
- Home type: SingleFamily
- Architectural style: Craftsman
- Property subtype: Single Family Residence, Residential
Materials
- Brick, HardiPlank Type, Stone
- Foundation: Block
- Roof: Shingle
Condition
- Above Average
- New construction: No
- Year built: 2006
Utilities & green energy
- Sewer: Public Sewer
- Water: Public
- Utilities for property: Electricity Connected, Sewer Connected, Water Connected, Cable Connected
Community & HOA
Community
- Subdivision: Holston Hills
HOA
- Has HOA: No
Location
- Region: Kingsport
Financial & listing details
- Price per square foot: $221/sqft
- Date on market: 3/20/2026
- Listing terms: Cash,Conventional,FHA,VA Loan
- Electric utility on property: Yes
Estimated market value
Not available
Estimated sales range
Not available
$2,759/mo
Price history
| Date | Event | Price |
|---|---|---|
| 8/13/2026 | Price change | $599,000-6.3%$221/sqft |
Source: TVRMLS #9992609 Report a problem | ||
| 7/16/2026 | Price change | $639,000-1.7%$236/sqft |
Source: TVRMLS #9992609 Report a problem | ||
| 3/20/2026 | Listed for sale | $649,998$240/sqft |
Source: TVRMLS #9992609 Report a problem | ||
Public tax history
Tax history is unavailable.
Monthly payment
Est. payment
Payment breakdown
Explore the cost of this home by adjusting the details. Changes won't be saved.Climate risks
Neighborhood: 37663
Nearby schools
Schools provided by the listing agent
- Elementary: Johnson
- Middle: Robinson
- High: Dobyns Bennett
Source: TVRMLS. This data may not be complete. We recommend contacting the local school district to confirm school assignments for this home.
Similar homes
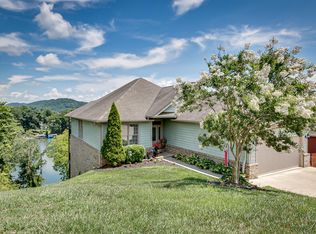
- $585,0004 bd3 ba3.5k sqft3914 Leaf Point, Kingsport, TN 37663For Sale
 MLS ID #9998781, Candace Fletcher. TVRMLS
 - $575,0003 bd3 ba2.3k sqft2325 Colonial View Rd, Kingsport, TN 37663For Sale
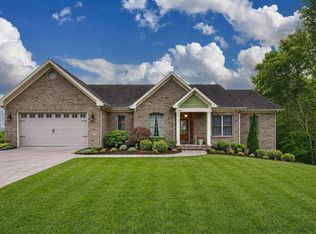 MLS ID #9991405, Pam Addington-Wagner. TVRMLS
 - $485,0003 bd3 ba2.6k sqft1308 Dunlap Rd, Kingsport, TN 37663For Sale
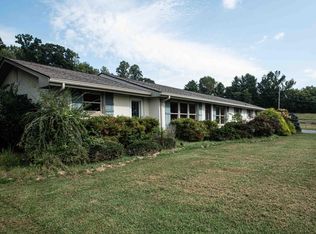 MLS ID #10000816, Jim Rigsby. TVRMLS
 - $579,9854 bd4 ba2.9k sqft2645 Suffolk St, Kingsport, TN 37660For Sale
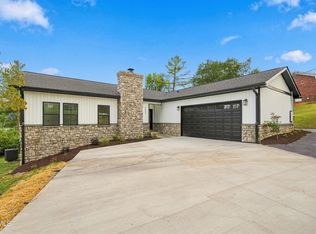 MLS ID #10000800, Gavin Leonard. TVRMLS
