At 100 Colonial Court, the care this home has received is easy to see--and the improvements go well beyond appearances. Set on a half-acre lot in Colonial Heights, this four-bedroom brick home offers hardwood floors, a family room with a gas fireplace, a second-floor primary suite, and a partially finished walk-out basement with flexible space.
The thoughtful floor plan provides plenty of room to gather, work, and unwind. In addition to the main-level family room and a separate living room that could also serve as a home office, the home features a bonus room upstairs over the garage and another flexible finished bonus space within the basement. Upper and lower driveways provide convenient access to three garage spaces, all equipped with electric doors--an exceptional feature for additional vehicles, storage, hobbies, or workshop space.
The kitchen has been refreshed with granite countertops, a new sink and faucet, and a 2026 GE gas range and microwave. Upstairs, the primary bath features a walk-in tile shower, updated cabinetry, and a generous granite vanity. The hall bath received a new walk-in shower in 2026. A covered front porch welcomes you home, while the extended rear deck provides both covered and open space overlooking the backyard.
The owners have invested thoughtfully in the home over the years, including replacement windows, an updated front door, a public sewer connection, a 2023 upstairs Carrier HVAC unit, gas heat for the lower living area, and a new roof with gutter shields in 2024. The deck was rebuilt in 2019 and resealed in 2025.
Located in Colonial Heights within Kingsport City Schools and within walking distance of Tri-Cities Christian School, this well-maintained home combines a convenient location with generous living, parking, and storage space and a substantial history of improvements. *Note that the kitchen refrigerator, washer, dryer, basement refrigerator, basement fireplace and 2 basement cabinets convey!* Additional items negotiable. Make plans to see this one when it goes live on October 2!
All information herein deemed reliable but not guaranteed. Buyer or Buyer's Agent to verify. Please see attachment for detailed information on updates and utilities.
For sale
$609,000
100 Colonial Ct, Kingsport, TN 37663
4beds
3,368sqft
Single Family Residence, Residential
Built in 1989
0.53 Acres Lot
$583,900 Zestimate®
$181/sqft
$-- HOA
What's special
- 22 days
- 814
- 35
Zillow last checked:
Listing updated:
Listed by:
Mary Glenn Lively 423-963-8310,
Southern Dwellings 423-343-4118
Source: TVRMLS,MLS#: 10001438
Facts & features
Interior
Bedrooms & bathrooms
- Bedrooms: 4
- Bathrooms: 3
- Full bathrooms: 2
- 1/2 bathrooms: 1
Primary bedroom
- Level: Second
- Area: 19995
- Dimensions: 129 x 155
Bedroom 2
- Level: Second
Bedroom 3
- Level: Second
Bedroom 4
- Level: Second
Heating
- Electric, Heat Pump, Natural Gas
Cooling
- Heat Pump
Appliances
- Included: Dishwasher, Disposal, Dryer, Gas Range, Microwave, Refrigerator, Washer
- Laundry: Electric Dryer Hookup, Washer Hookup
Features
- Master Downstairs, Built-in Features, Central Vacuum, Eat-in Kitchen, Entrance Foyer, Granite Counters, Pantry, Shower Only, Soaking Tub
- Flooring: Carpet, Hardwood, Tile
- Windows: Double Pane Windows, Insulated Windows
- Basement: Concrete,Exterior Entry,Interior Entry,Partial Heat,Partially Finished,Walk-Out Access
- Number of fireplaces: 1
- Fireplace features: Gas Log, Living Room
Interior area
- Total structure area: 4,103
- Total interior livable area: 3,368 sqft
- Finished area below ground: 383
Property
Parking
- Total spaces: 3
- Parking features: Attached, Concrete, Garage Door Opener, See Remarks
- Attached garage spaces: 3
Features
- Levels: Two
- Stories: 2
- Patio & porch: Back, Covered, Deck, Front Porch
Lot
- Size: 0.53 Acres
- Dimensions: 172 x 146 x 108 x 197
- Topography: Rolling Slope
Details
- Parcel number: 092o E 03900 000
- Zoning: R 1B
- Other equipment: Dehumidifier, TV Antenna
Construction
Type & style
- Home type: SingleFamily
- Architectural style: Traditional
- Property subtype: Single Family Residence, Residential
Materials
- Brick, Vinyl Siding
- Foundation: Block
- Roof: Composition
Condition
- Above Average
- New construction: No
- Year built: 1989
Utilities & green energy
- Sewer: Public Sewer
- Water: Public
- Utilities for property: Electricity Connected, Natural Gas Connected, Sewer Connected, Water Connected
Community & HOA
Community
- Subdivision: Not Listed
HOA
- Has HOA: No
- Amenities included: Landscaping
Location
- Region: Kingsport
Financial & listing details
- Price per square foot: $181/sqft
- Tax assessed value: $499,400
- Annual tax amount: $4,108
- Date on market: 10/2/2026
- Listing terms: Cash,Conventional,VA Loan
- Electric utility on property: Yes
Estimated market value
$583,900
$555,000 - $613,000
$2,805/mo
Price history
| Date | Event | Price |
|---|---|---|
| 10/2/2026 | Listed for sale | $609,000+306%$181/sqft |
Source: TVRMLS #10001438 Report a problem | ||
| 9/15/1989 | Sold | $150,000$45/sqft |
Source: Agent Provided Report a problem | ||
Public tax history
| Year | Property taxes | Tax assessment |
|---|---|---|
| 2025 | $4,108 +20.6% | $124,850 +64.8% |
| 2024 | $3,406 +2% | $75,775 |
| 2023 | $3,338 | $75,775 |
| 2022 | $3,338 | $75,775 |
| 2021 | -- | $75,775 +9.9% |
| 2020 | $3,195 +80.3% | $68,950 |
| 2019 | $1,772 -43.2% | $68,950 |
| 2018 | $3,120 +77.5% | $68,950 |
| 2017 | $1,758 | $68,950 -1.6% |
| 2016 | $1,758 -42.6% | $70,050 +0% |
| 2014 | $3,064 +3.1% | $70,038 |
| 2013 | $2,973 -1.3% | $70,038 |
| 2012 | $3,012 +95.4% | $70,038 -3.2% |
| 2011 | $1,541 +2.7% | $72,337 +2.7% |
| 2010 | $1,500 | $70,413 |
| 2009 | $1,500 | $70,413 |
| 2008 | -- | $70,413 +15.6% |
| 2007 | $1,542 | $60,929 |
| 2006 | $1,542 | $60,929 |
| 2005 | $1,542 -5.2% | $60,929 |
| 2004 | $1,627 +27.9% | $60,929 +12.6% |
| 2002 | $1,272 | $54,110 |
| 2001 | -- | $54,110 -70% |
| 2000 | -- | $180,165 |
Find assessor info on the county website
Monthly payment
Est. payment
Payment breakdown
Explore the cost of this home by adjusting the details. Changes won't be saved.Climate risks
Neighborhood: 37663
Nearby schools
Schools provided by the listing agent
- Elementary: John Adams
- Middle: Robinson
- High: Dobyns Bennett
Source: TVRMLS. This data may not be complete. We recommend contacting the local school district to confirm school assignments for this home.

Similar homes
- $569,0004 bd3 ba3.9k sqft628 Red Oak Plantation Dr, Kingsport, TN 37663For Sale
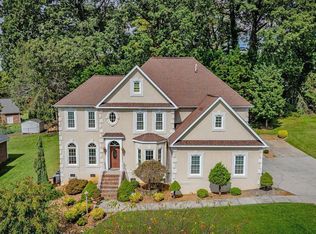 MLS ID #10002306, Lena Falls. TVRMLS
- $582,5005 bd3 ba3.2k sqft118 Countryshire Ct, Kingsport, TN 37663For Sale
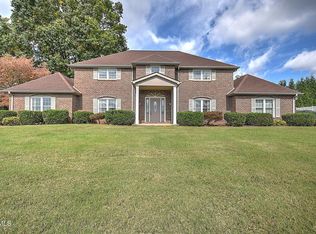 MLS ID #10002262, B.J. Walsh. TVRMLS
- $569,9004 bd3 ba3k sqft204 Fox Path Ct, Kingsport, TN 37663For Sale
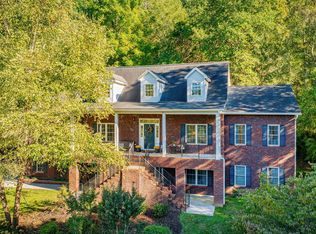 MLS ID #10001578, Abigail Weaver. TVRMLS
- $555,0005 bd4 ba2.7k sqft429 Oakmont Dr, Kingsport, TN 37663For Sale
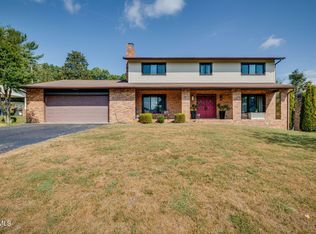 MLS ID #10001244, Melissa Townsend. TVRMLS
