Welcome to 765 Greengate Road, a spacious and inviting home in the convenient Colonial Heights area of Kingsport. With 5 bedrooms, 3 full baths, and approximately 2,760 square feet, this home offers plenty of room to gather, grow, and make lasting memories.
Designed with flexibility in mind, the generous floor plan offers wonderful possibilities for multi-generational living, giving everyone the space they need while still keeping family close. A new heat pump adds peace of mind, while the large carport and outbuilding provide plenty of room for vehicles, storage, hobbies, or projects.
Outside, there's even more to love. Relax with your morning coffee on the screened porch, enjoy afternoons on the patio, or simply take in the beauty of the large lot surrounded by mature trees and established landscaping. There's room here for family gatherings, backyard fun, gardening, and quiet evenings at home.
Conveniently located in Colonial Heights and offering the space and versatility that can be hard to find, 765 Greengate Road is ready to welcome its next family home.
All information deemed reliable. Buyer to verify.
For sale
$380,000
765 Greengate Rd, Kingsport, TN 37663
5beds
2,760sqft
Single Family Residence, Residential
Built in 1974
0.52 Acres Lot
$364,500 Zestimate®
$138/sqft
$-- HOA
What's special
Spacious and inviting homeLarge carportScreened porchNew heat pumpEstablished landscapingGenerous floor plan
- 2 days
- 371
- 49
Zillow last checked:
Listing updated:
Listed by:
Laura Seagroves 423-791-2873,
Conservus Homes 423-343-4307
Source: TVRMLS,MLS#: 10001344
Facts & features
Interior
Bedrooms & bathrooms
- Bedrooms: 5
- Bathrooms: 3
- Full bathrooms: 3
Heating
- Heat Pump
Cooling
- Ceiling Fan(s), Heat Pump
Appliances
- Included: Dishwasher, Range, Refrigerator
- Laundry: Electric Dryer Hookup, Washer Hookup
Features
- Flooring: Carpet, Ceramic Tile, Hardwood
- Basement: Finished
- Has fireplace: Yes
- Fireplace features: Basement, Brick
Interior area
- Total structure area: 2,760
- Total interior livable area: 2,760 sqft
- Finished area below ground: 1,350
Property
Parking
- Total spaces: 2
- Parking features: Driveway, Carport
- Carport spaces: 2
- Has uncovered spaces: Yes
Features
- Levels: Two,Split Level
- Stories: 2
- Patio & porch: Rear Patio, Rear Porch, Screened
- Exterior features: See Remarks
Lot
- Size: 0.52 Acres
- Dimensions: 152.54 x 282.87 IRR
- Topography: Level
Details
- Additional structures: Outbuilding
- Parcel number: 092p K 019.00
- Zoning: R 1B
Construction
Type & style
- Home type: SingleFamily
- Architectural style: Traditional
- Property subtype: Single Family Residence, Residential
Materials
- Brick, Vinyl Siding
- Roof: Shingle
Condition
- Above Average
- New construction: No
- Year built: 1974
Utilities & green energy
- Sewer: Public Sewer
- Water: Public
Community & HOA
Community
- Subdivision: Colonial Acres
HOA
- Has HOA: No
- Amenities included: Landscaping
Location
- Region: Kingsport
Financial & listing details
- Price per square foot: $138/sqft
- Tax assessed value: $272,800
- Annual tax amount: $2,244
- Date on market: 9/25/2026
- Listing terms: Cash,Conventional,FHA,VA Loan
Estimated market value
$364,500
$346,000 - $383,000
$1,726/mo
Price history
| Date | Event | Price |
|---|---|---|
| 9/25/2026 | Listed for sale | $380,000+347.1%$138/sqft |
Source: TVRMLS #10001344 Report a problem | ||
| 9/13/1996 | Sold | $85,000$31/sqft |
Source: Public Record Report a problem | ||
Public tax history
| Year | Property taxes | Tax assessment |
|---|---|---|
| 2025 | $2,244 +23.9% | $68,200 +69.2% |
| 2024 | $1,811 +2% | $40,300 |
| 2023 | $1,775 | $40,300 |
| 2022 | $1,775 | $40,300 |
| 2021 | -- | $40,300 +4.2% |
| 2020 | $1,792 +80.3% | $38,675 |
| 2019 | $994 -42.3% | $38,675 +1.5% |
| 2018 | $1,724 +77.4% | $38,100 |
| 2017 | $972 | $38,100 +27.1% |
| 2016 | $972 -25.9% | $29,975 0% |
| 2014 | $1,312 +3.1% | $29,979 |
| 2013 | $1,273 -1.3% | $29,979 |
| 2012 | $1,289 +4.3% | $29,979 -0.6% |
| 2011 | $1,236 +92.5% | $30,149 |
| 2010 | $642 | $30,149 |
| 2009 | $642 | $30,149 |
| 2008 | -- | $30,149 +9.9% |
| 2007 | $694 | $27,423 |
| 2006 | $694 | $27,423 |
| 2005 | $694 -5.2% | $27,423 |
| 2004 | $732 +15.8% | $27,423 +1.9% |
| 2002 | $632 | $26,909 |
| 2001 | -- | $26,909 -72.4% |
| 2000 | -- | $97,665 |
Find assessor info on the county website
Monthly payment
Est. payment
Payment breakdown
Explore the cost of this home by adjusting the details. Changes won't be saved.Climate risks
Neighborhood: 37663
Nearby schools
Schools provided by the listing agent
- Elementary: John Adams
- Middle: Robinson
- High: Dobyns Bennett
Source: TVRMLS. This data may not be complete. We recommend contacting the local school district to confirm school assignments for this home.
Similar homes
- $385,0003 bd3 ba2.9k sqft817 Beechwood Dr, Kingsport, TN 37663For Sale
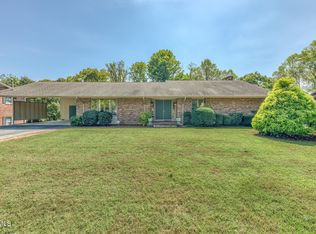 MLS ID #10001281, Carrie Riley. TVRMLS
 - $364,9004 bd3 ba2.5k sqft212 Pickens Rd, Kingsport, TN 37663Active
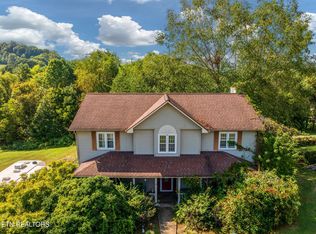
 MLS ID #1356666, Vickie Loftis, American Way Real Estate Co.. East Tennessee Realtors
 - $339,9004 bd3 ba2.1k sqft208 Coralwood Dr, Kingsport, TN 37663For Sale
 MLS ID #10000643, Shelly Thompson. TVRMLS
 - $335,0003 bd3 ba2.1k sqft1136 Shipley Ferry Rd, Kingsport, TN 37663For Sale
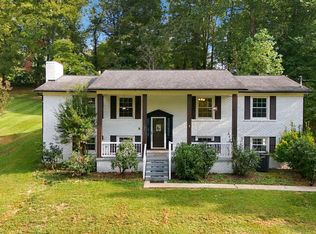 MLS ID #10001275, Michael Davis. TVRMLS
