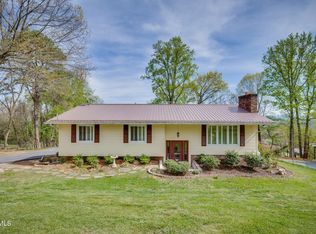
LOCATION-LOCATION-LOCATION WITH ONLY COUNTY TAXES BUT CONVENIENT TO EVERYTHING, all brick colonial style home, features over 3000 sq. ft. finished living space, beautiful entry with open floor plan, huge living room that is open to dining room, 4 large bedrooms, 2 full & 1 half baths, massive family room downstairs with fireplace, large fenced back yard, large patios on each level, huge laundry room, plus a bonus room that is plumbed for another kitchen or bath, also could be used as a 5th bedroom, Home could easily accommodate two families with separate living spaces, a must see home in very convenient Kingsport location with 'no city tax' Huge newer outbuilding to remain. Buyer to verify all information.
Pending
Price cut: $16K (7/30)
$349,000
136 Thompson St, Kingsport, TN 37660
4beds
3,048sqft
Single Family Residence, Residential
Built in 1967
0.35 Acres Lot
$341,300 Zestimate®
$115/sqft
$-- HOA
What's special
Huge laundry room
- 84 days
- 33
- 1
Zillow last checked:
Listing updated:
Listed by:
Matt Adams 423-416-8773,
Southern Dwellings 423-343-4118
Source: TVRMLS,MLS#: 9998427
Facts & features
Interior
Bedrooms & bathrooms
- Bedrooms: 4
- Bathrooms: 3
- Full bathrooms: 2
- 1/2 bathrooms: 1
Primary bedroom
- Level: First
Bedroom 2
- Level: First
Bedroom 3
- Level: First
Bedroom 4
- Level: Basement
Den
- Level: Basement
Dining room
- Level: First
Kitchen
- Level: First
Living room
- Level: First
Heating
- Baseboard, Fireplace(s), Heat Pump
Cooling
- Central Air
Appliances
- Included: Built-In Electric Oven, Dishwasher, Refrigerator
- Laundry: Electric Dryer Hookup, Washer Hookup
Features
- Entrance Foyer, Laminate Counters, Open Floorplan, Pantry
- Flooring: Carpet, Ceramic Tile, Marble
- Windows: Double Pane Windows, Insulated Windows, Other
- Basement: Exterior Entry,Finished,Full,Heated,Interior Entry,Walk-Out Access
- Number of fireplaces: 1
- Fireplace features: Basement, Den
Interior area
- Total structure area: 3,048
- Total interior livable area: 3,048 sqft
- Finished area below ground: 1,524
Property
Parking
- Parking features: Asphalt, Parking Pad
Features
- Levels: Split Level
- Stories: 1
- Patio & porch: Back, Front Porch, Patio
- Exterior features: Garden
- Fencing: Back Yard
Lot
- Size: 0.35 Acres
- Dimensions: 100 x 217.61 irreg.
- Topography: Level
Details
- Additional structures: Outbuilding
- Parcel number: 030e C 01100 000
- Zoning: R 1
Construction
Type & style
- Home type: SingleFamily
- Architectural style: Colonial
- Property subtype: Single Family Residence, Residential
Materials
- Brick
- Foundation: Block
- Roof: Shingle
Condition
- Above Average,Average
- New construction: No
- Year built: 1967
Utilities & green energy
- Sewer: Private Sewer
- Water: Public
- Utilities for property: Electricity Connected, Water Connected, Cable Connected
Community & HOA
Community
- Subdivision: Vermont Acres Add
HOA
- Has HOA: No
Location
- Region: Kingsport
Financial & listing details
- Price per square foot: $115/sqft
- Tax assessed value: $284,400
- Annual tax amount: $1,147
- Date on market: 7/20/2026
- Listing terms: Cash,Conventional,FHA,VA Loan
- Electric utility on property: Yes
Estimated market value
$341,300
$324,000 - $358,000
$2,665/mo
Price history
| Date | Event | Price |
|---|---|---|
| 8/11/2026 | Pending sale | $349,000$115/sqft |
Source: TVRMLS #9998427 Report a problem | ||
| 7/30/2026 | Price change | $349,000-4.4%$115/sqft |
Source: TVRMLS #9998427 Report a problem | ||
| 7/20/2026 | Listed for sale | $365,000+171.4%$120/sqft |
Source: TVRMLS #9998427 Report a problem | ||
| 9/26/2016 | Sold | $134,500-0.4%$44/sqft |
Source: TVRMLS #371541 Report a problem | ||
| 8/13/2016 | Pending sale | $135,000$44/sqft |
Source: SOUTHERN DWELLINGS #371541 Report a problem | ||
| 7/6/2016 | Price change | $135,000-9.4%$44/sqft |
Source: SOUTHERN DWELLINGS #371541 Report a problem | ||
| 5/5/2016 | Price change | $149,000-6.3%$49/sqft |
Source: SOUTHERN DWELLINGS #371541 Report a problem | ||
| 3/21/2016 | Price change | $159,000-5.9%$52/sqft |
Source: SOUTHERN DWELLINGS #371541 Report a problem | ||
| 1/4/2016 | Listed for sale | $169,000$55/sqft |
Source: SOUTHERN DWELLINGS #371541 Report a problem | ||
Public tax history
| Year | Property taxes | Tax assessment |
|---|---|---|
| 2025 | $1,147 +14.4% | $71,100 +77.1% |
| 2024 | $1,002 +3.7% | $40,150 |
| 2023 | $966 +3.7% | $40,150 +3.7% |
| 2022 | $931 | $38,700 |
| 2021 | -- | $38,700 +7.9% |
| 2020 | $921 | $35,850 |
| 2019 | $921 +0.8% | $35,850 |
| 2018 | $914 +0% | $35,850 |
| 2017 | $914 | $35,850 +6.3% |
| 2016 | $914 +17.5% | $33,725 -0.1% |
| 2014 | $778 | $33,744 |
| 2013 | $778 -1.1% | $33,744 |
| 2012 | $786 +9.2% | $33,744 -0.1% |
| 2011 | $720 | $33,788 |
| 2010 | $720 | $33,788 |
| 2009 | $720 | $33,788 |
| 2008 | -- | $33,788 +21.8% |
| 2007 | $702 | $27,736 |
| 2006 | $702 | $27,736 |
| 2005 | $702 -5.2% | $27,736 |
| 2004 | $741 +17.3% | $27,736 +3.2% |
| 2002 | $632 | $26,875 |
| 2001 | -- | $26,875 -70.8% |
| 2000 | -- | $91,931 |
Find assessor info on the county website
Monthly payment
Est. payment
Payment breakdown
Explore the cost of this home by adjusting the details. Changes won't be saved.Climate risks
Neighborhood: Bloomingdale
Nearby schools
Schools provided by the listing agent
- Elementary: Cedar Grove
- Middle: Ketron
- High: West Ridge
Source: TVRMLS. This data may not be complete. We recommend contacting the local school district to confirm school assignments for this home.

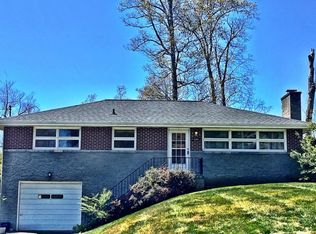
Similar homes
- $285,0003 bd3 ba2k sqft2101 Lucinda Rd, Kingsport, TN 37660For Sale
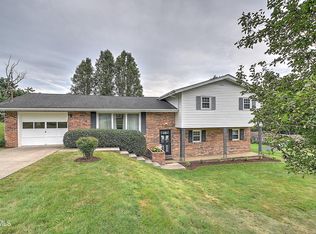 MLS ID #10000037, Ella Helton. TVRMLS
 - $375,0003 bd3 ba2.1k sqft1416 Cranshaw Drive Ext, Kingsport, TN 37660For Sale
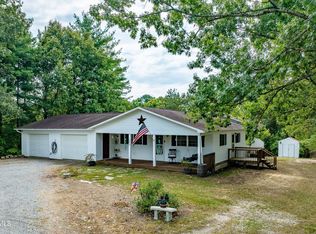 MLS ID #10001809, Kevin Marsh. TVRMLS
 - $365,0004 bd2 ba2.5k sqft1288 Catawba St, Kingsport, TN 37660For Sale
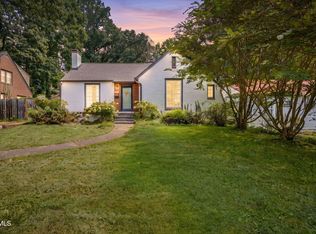 MLS ID #9999620, Billy Miller. TVRMLS
 - $379,5003 bd3 ba2k sqft2001 Welch Rd, Kingsport, TN 37660For Sale
 MLS ID #9993806, Angela Rundle. TVRMLS
