Beautiful 4 bedroom, 3.5 bath home with large bonus room and a full unfinished basement in desirable Glen Abbey subdivision. No city taxes or HOA but convenience of city water, city sewer and city trash pickup. These are the original owners of this home and they have lovingly cared for it. Enjoy the landscaped and fenced backyard from the screened-in back deck. Buyer, buyer's agent to verify all info.
For sale
Price cut: $12K (11/1)
$533,000
484 Wyndham Dr, Gray, TN 37615
4beds
2,772sqft
Single Family Residence, Residential
Built in 2007
0.37 Acres Lot
$521,900 Zestimate®
$192/sqft
$-- HOA
What's special
Full unfinished basementLandscaped and fenced backyardLarge bonus roomScreened-in back deck
- 70 days
- 1,239
- 83
Zillow last checked:
Listing updated:
Listed by:
Karen Jenkins 423-202-1623,
Westbrook Legacy Realty 423-518-2060
Source: TVRMLS,MLS#: 10000481
Facts & features
Interior
Bedrooms & bathrooms
- Bedrooms: 4
- Bathrooms: 4
- Full bathrooms: 3
- 1/2 bathrooms: 1
Primary bedroom
- Level: Lower
Heating
- Electric, Fireplace(s), Heat Pump
Cooling
- Ceiling Fan(s), Heat Pump
Appliances
- Included: Dishwasher, Disposal, Electric Range, Microwave, Refrigerator
- Laundry: Electric Dryer Hookup, Gas Dryer Hookup
Features
- Master Downstairs, Central Vacuum, Entrance Foyer, Soaking Tub, Granite Counters
- Flooring: Carpet, Hardwood, Tile
- Windows: Insulated Windows
- Basement: Block,Concrete,Exterior Entry,Interior Entry,Walk-Out Access
- Number of fireplaces: 1
- Fireplace features: Gas Log, Living Room
Interior area
- Total structure area: 4,704
- Total interior livable area: 2,772 sqft
Property
Parking
- Total spaces: 2
- Parking features: Attached
- Attached garage spaces: 2
Features
- Levels: One and One Half
- Stories: 2
- Patio & porch: Enclosed, Screened
- Exterior features: Sprinkler System
- Fencing: Back Yard
Lot
- Size: 0.37 Acres
- Dimensions: 105 x 152.24
- Topography: Level, Sloped
Details
- Parcel number: 012l B 050.00
- Zoning: Residential
- Other equipment: Dehumidifier
Construction
Type & style
- Home type: SingleFamily
- Architectural style: Other
- Property subtype: Single Family Residence, Residential
Materials
- Brick, Vinyl Siding
- Foundation: Block
- Roof: Shingle
Condition
- Above Average
- New construction: No
- Year built: 2007
Utilities & green energy
- Sewer: Public Sewer
- Water: Public
- Utilities for property: Cable Available, Electricity Connected, Phone Connected, Sewer Connected
Community & HOA
Community
- Security: Security System Leased
- Subdivision: Glen Abbey
HOA
- Has HOA: No
- Amenities included: Landscaping
Location
- Region: Gray
Financial & listing details
- Price per square foot: $192/sqft
- Tax assessed value: $510,900
- Annual tax amount: $2,184
- Date on market: 9/4/2026
- Listing terms: Cash,FHA,VA Loan
- Electric utility on property: Yes
Estimated market value
$521,900
$496,000 - $548,000
$2,874/mo
Price history
| Date | Event | Price |
|---|---|---|
| 11/1/2026 | Price change | $533,000-2.2%$192/sqft |
Source: TVRMLS #10000481 Report a problem | ||
| 10/10/2026 | Price change | $545,000-0.5%$197/sqft |
Source: TVRMLS #10000481 Report a problem | ||
| 9/4/2026 | Listed for sale | $548,000+84.5%$198/sqft |
Source: TVRMLS #10000481 Report a problem | ||
| 3/5/2007 | Sold | $297,000$107/sqft |
Source: Public Record Report a problem | ||
Public tax history
| Year | Property taxes | Tax assessment |
|---|---|---|
| 2025 | $2,184 | $127,725 |
| 2024 | $2,184 +41.1% | $127,725 +77.5% |
| 2023 | $1,547 | $71,975 |
| 2022 | $1,547 | $71,975 |
| 2021 | $1,547 | $71,975 |
| 2020 | $1,547 | $71,975 |
| 2019 | $1,547 | $71,975 +2.1% |
| 2018 | -- | $70,525 |
| 2017 | $1,678 | $70,525 |
| 2016 | $1,678 +20.2% | $70,525 |
| 2015 | $1,396 | $70,525 |
| 2014 | $1,396 | $70,525 |
| 2013 | -- | $70,525 -10.5% |
| 2011 | $1,508 | $78,775 |
| 2010 | $1,508 | $78,775 |
| 2009 | $1,508 | $78,775 -10% |
| 2008 | -- | $87,525 +32.7% |
| 2007 | $1,550 +868.6% | $65,950 +724.4% |
| 2006 | $160 | $8,000 |
Find assessor info on the county website
Monthly payment
Est. payment
Payment breakdown
Explore the cost of this home by adjusting the details. Changes won't be saved.Climate risks
Neighborhood: Oak Grove
Nearby schools
Schools provided by the listing agent
- Elementary: Boones Creek
- Middle: Boones Creek
- High: Daniel Boone
Source: TVRMLS. This data may not be complete. We recommend contacting the local school district to confirm school assignments for this home.

Similar homes
- $549,9004 bd3 ba3.2k sqft179 Cindy Anne Dr, Gray, TN 37615For Sale
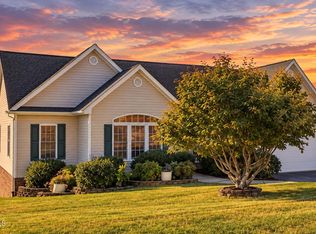 MLS ID #10002426, Jeremy Pippin. TVRMLS
- $615,0005 bd3 ba2.7k sqft202 Jessicas Way, Johnson City, TN 37615For Sale
 MLS ID #10001149, Matt Adams. TVRMLS
- $475,0003 bd2 ba3k sqft262 Bart Green Dr, Johnson City, TN 37615For Sale
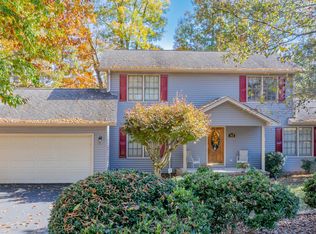 MLS ID #10002932, Jim Griffin. TVRMLS
- $579,0004 bd3 ba3.4k sqft122 Meadow Ct, Gray, TN 37615For Sale
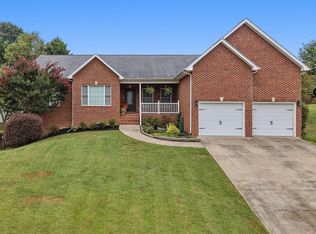 MLS ID #10002423, Ryan & Sarah McKinney. TVRMLS
