Immaculate 3-Bedroom Home in Desirable Allison Hills - Move-In Ready!
Welcome to this immaculate 3-bedroom, 2-bath home located in the highly desirable Allison Hills neighborhood of Piney Flats. Perfectly situated on an oversized lot, this exceptional property offers a park-like setting that is beautifully maintained and sure to impress from the moment you arrive. The meticulously manicured lawn, extensive professional landscaping, stained concrete driveway, and covered composite front porch create outstanding curb appeal and provide a warm welcome home.
Step inside to discover gleaming hardwood floors, soaring ceilings, and fresh paint throughout the entire interior. The open and inviting floor plan is filled with natural light, creating the perfect space for both everyday living and entertaining. The elegant dining room flows seamlessly into the beautifully updated chef's kitchen, which features brand-new stainless steel appliances, solid surface countertops, sleek new cabinetry, a custom tile backsplash, and a versatile custom mobile island that provides additional workspace and storage.
Designed with privacy in mind, the spacious primary suite is tucked away on the opposite side of the home from the secondary bedrooms, creating a true owner's retreat. This oversized suite features a beautiful tray ceiling and a luxurious ensuite bathroom complete with dual vanities, a relaxing soaking tub, a walk-in shower, and a generous walk-in closet.
The two additional bedrooms are generously sized and feature plush new carpeting, while the spotless guest bathroom includes a stylish smart mirror for a modern touch.
Above the garage, you'll find a spacious bonus room with new carpeting that offers endless possibilities. Whether you need a home office, media room, game room, fitness area, or guest suite, this flexible space can easily accommodate your needs. Even the attached garage has been upgraded with newly finished concrete flooring, giving it a clean, polished, high-end appearance.
Outdoor living is just as impressive. The freshly refinished massive rear deck is the perfect place to entertain guests or simply relax while taking in the beauty of East Tennessee. Featuring three elegant granite-topped accents, this outdoor space is both functional and stylish, making it ideal for summer cookouts, morning coffee, or evening sunsets overlooking the beautifully landscaped backyard.
This home has been thoughtfully updated for peace of mind, including a brand-new roof, a new HVAC system, fresh interior paint throughout, new carpet, and updated finishes that make it truly move-in ready.
One of the many advantages of this incredible property is the absence of both city taxes and HOA fees, allowing you to enjoy significant savings while living in one of Piney Flats' most attractive and well-maintained neighborhoods.
Conveniently located in the heart of the Tri-Cities, you'll be just minutes from Johnson City, Bristol, the Tri-Cities Airport, Boone Lake and other nearby lakes, hiking trails, shopping, dining, and everything Northeast Tennessee has to offer.
Homes of this quality rarely become available. Combining impeccable updates, outstanding curb appeal, an oversized lot, and an unbeatable location, this home truly checks every box.
This is a rare opportunity you won't want to miss. Schedule your private showing today before this exceptional home is gone!
Some information was obtained via 3rd party sources and is believed to be accurate but is not guaranteed. Buyers / buyer's agent to verify all information.
For sale
Price cut: $14K (7/6)
$525,000
406 Grovemont Pl, Piney Flats, TN 37686
3beds
2,268sqft
:
Get pre-qualified$3,042/mo
Single Family Residence, Residential
Built in 2006
0.69 Acres Lot
$510,800 Zestimate®
$231/sqft
$-- HOA
What's special
Park-like settingSleek new cabinetryVersatile custom mobile islandBeautifully landscaped backyardNew carpetCovered composite front porchBrand-new roof
- 43 days |
- 1,111 |
- 55 |
Likely to sell faster than
Zillow last checked:
Listing updated:
Listed by:
Andy Phillips 423-431-9571,
Greater Impact Realty Jonesborough 423-973-8634
Source: TVRMLS,MLS#: 9997056
Facts & features
Interior
Bedrooms & bathrooms
- Bedrooms: 3
- Bathrooms: 2
- Full bathrooms: 2
Primary bedroom
- Level: First
Bedroom 2
- Level: First
Bedroom 3
- Level: First
Bathroom 1
- Level: First
Bathroom 2
- Level: First
Dining room
- Level: First
Great room
- Level: First
Kitchen
- Level: First
Laundry
- Level: First
Office
- Level: Second
Heating
- Central, Electric, Heat Pump
Cooling
- Central Air, Heat Pump
Appliances
- Included: Dishwasher, Electric Range, Microwave
- Laundry: Electric Dryer Hookup, Washer Hookup, Sink
Features
- Master Downstairs, Eat-in Kitchen, Kitchen Island, Open Floorplan, Soaking Tub, Walk-In Closet(s)
- Flooring: Carpet, Ceramic Tile, Hardwood
- Doors: Storm Door(s)
- Windows: Double Pane Windows
- Basement: Crawl Space,Gravel Floor
- Number of fireplaces: 1
- Fireplace features: Gas Log, Great Room
Interior area
- Total structure area: 2,268
- Total interior livable area: 2,268 sqft
Property
Parking
- Total spaces: 2
- Parking features: Driveway, Attached, Concrete
- Attached garage spaces: 2
- Has uncovered spaces: Yes
Features
- Levels: Two
- Stories: 2
- Patio & porch: Back, Covered, Deck, Front Porch
Lot
- Size: 0.69 Acres
- Dimensions: 149.91 x 200.73
- Topography: Level
Details
- Parcel number: 123d A 001.00
- Zoning: A 1
Construction
Type & style
- Home type: SingleFamily
- Architectural style: Cape Cod,Traditional
- Property subtype: Single Family Residence, Residential
Materials
- Brick, Vinyl Siding
- Foundation: Block
- Roof: Shingle
Condition
- Above Average
- New construction: No
- Year built: 2006
Utilities & green energy
- Sewer: Septic Tank
- Water: Public
- Utilities for property: Electricity Connected, Propane, Water Connected, Cable Connected
Community & HOA
Community
- Security: Carbon Monoxide Detector(s), Security System Owned, Smoke Detector(s)
- Subdivision: Allison Hills
HOA
- Has HOA: No
- Amenities included: Landscaping
Location
- Region: Piney Flats
Financial & listing details
- Price per square foot: $231/sqft
- Tax assessed value: $431,100
- Annual tax amount: $1,738
- Date on market: 6/19/2026
- Listing terms: Cash,Conventional,FHA,USDA Loan,VA Loan
- Electric utility on property: Yes
Estimated market value
$510,800
$485,000 - $536,000
$2,754/mo
Price history
| Date | Event | Price |
|---|---|---|
| 7/6/2026 | Price change | $525,000-2.6%$231/sqft |
Source: TVRMLS #9997056 Report a problem | ||
| 6/19/2026 | Listed for sale | $539,000+115.7%$238/sqft |
Source: TVRMLS #9997056 Report a problem | ||
| 6/28/2012 | Listing removed | $249,900$110/sqft |
Source: Marty Hudlow #305096 Report a problem | ||
| 5/18/2012 | Listed for sale | $249,900+6.8%$110/sqft |
Source: Jerry Bruce #305096 Report a problem | ||
| 1/27/2012 | Sold | $233,900-2.5%$103/sqft |
Source: TVRMLS #308947 Report a problem | ||
| 11/3/2011 | Price change | $239,900-4%$106/sqft |
Source: RE/MAX Results #308947 Report a problem | ||
| 6/24/2011 | Price change | $249,900-7.1%$110/sqft |
Source: RE/MAX Results #308947 Report a problem | ||
| 4/8/2011 | Listed for sale | $269,000+9.8%$119/sqft |
Source: North East Tennessee Real Estate Report a problem | ||
| 12/15/2008 | Sold | $245,000$108/sqft |
Source: Public Record Report a problem | ||
Public tax history
| Year | Property taxes | Tax assessment |
|---|---|---|
| 2025 | $1,738 +2.6% | $107,775 +58.8% |
| 2024 | $1,694 +3.7% | $67,875 |
| 2023 | $1,633 +3.9% | $67,875 +3.9% |
| 2022 | $1,572 | $65,350 |
| 2021 | -- | $65,350 +7% |
| 2020 | $1,569 | $61,050 |
| 2019 | $1,569 +0.8% | $61,050 |
| 2018 | $1,557 +1.9% | $61,050 |
| 2017 | $1,528 | $61,050 +2% |
| 2016 | $1,528 +10.7% | $59,875 |
| 2014 | $1,380 | $59,875 |
| 2013 | $1,380 -1.1% | $59,875 |
| 2012 | $1,395 +0.8% | $59,875 -7.9% |
| 2011 | $1,385 | $64,980 |
| 2010 | $1,385 | $64,980 |
| 2009 | $1,385 | $64,980 |
| 2008 | -- | $64,980 +7% |
| 2007 | $1,536 +670.8% | $60,705 +670.9% |
| 2006 | $199 | $7,875 |
Find assessor info on the county website
Monthly payment
Est. payment
Payment breakdown
Explore the cost of this home by adjusting the details. Changes won't be saved.Climate risks
Neighborhood: 37686
Nearby schools
GreatSchools rating
- 7/10Mary Hughes SchoolGrades: PK-5Distance: 2.5 mi
- 4/10Sullivan East Middle SchoolGrades: 6-8Distance: 8.1 mi
- 5/10Sullivan East High SchoolGrades: 9-12Distance: 8.4 mi
Schools provided by the listing agent
- Elementary: Mary Hughes
- Middle: East Middle
- High: Sullivan East
Source: TVRMLS. This data may not be complete. We recommend contacting the local school district to confirm school assignments for this home.
- $650,0004 bd3 ba2.9k sqft410 Grovemont Pl, Piney Flats, TN 37686Sold
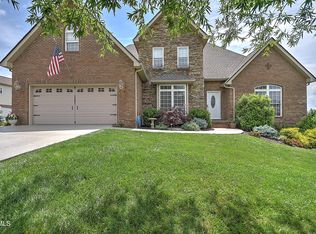
- $508,700-- bd3 ba2.5k sqft294 Warren Rd, Piney Flats, TN 37686Off Market
- $525,7003 bd2 ba2.6k sqft290 Warren Rd, Piney Flats, TN 37686Off Market

- $536,8003 bd3 ba2k sqft414 Grovemont Pl, Piney Flats, TN 37686Off Market
- $576,7003 bd2 ba2.2k sqft405 Grovemont Pl, Piney Flats, TN 37686Off Market
- $466,300-- bd2 ba2.2k sqft286 Warren Rd, Piney Flats, TN 37686Off Market
- $43,9000.58 Acres401 Grovemont Pl, Piney Flats, TN 37686Off Market
- $649,0000.52 Acres409 Grovemont Pl, Piney Flats, TN 37686Off Market
A local agent can set up tours, give advice and negotiate with sellers.
A local lender can help you make sure your offer is ready when you are.
Similar homes
- $549,9004 bd4 ba2.8k sqft241 Summer Sound Rd, Piney Flats, TN 37686For Sale
 MLS ID #9994715, Jacob Berry. TVRMLS
 - $409,9003 bd3 ba2.1k sqft6822 Wildlife Cir, Piney Flats, TN 37686For Sale
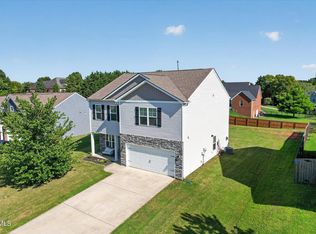 MLS ID #9998378, Adam Evans. TVRMLS
 - $464,9004 bd4 ba3.1k sqft1129 Raccoon Ln, Piney Flats, TN 37686For Sale
 MLS ID #9994775, Garrett Cook. TVRMLS
 - $509,9003 bd2 ba2.1k sqft112 Hillrise Rd, Gray, TN 37615For Sale
 MLS ID #9996765, Jacque Lowe. TVRMLS
 - $525,0003 bd2 ba2.6k sqft311 Harvest Rd, Bristol, VA 24201For SaleMLS ID #9998525, Dan Bickley. TVRMLS
- $329,9003 bd2 ba1.4k sqft139 Piney Flats Rd, Piney Flats, TN 37686For SaleMLS ID #9995608, Logan Buck. TVRMLS
- $359,0004 bd3 ba1.8k sqft524 Mountain View Dr, Piney Flats, TN 37686For SaleMLS ID #9993625, Amber Crum. TVRMLS
- $497,0004 bd3 ba2.3k sqft204 Lee Carter Dr, Johnson City, TN 37601For SaleMLS ID #9995656, Karen Stigall. TVRMLS
- $419,9002 bd2 ba1.6k sqft1161 Osler Ct, Piney Flats, TN 37686For SaleMLS ID #9996307, Emily Stephenson. TVRMLS
- $529,9993 bd3 ba3.1k sqft1188 White Top Rd, Bluff City, TN 37618For SaleMLS ID #9993162, Rebecca Van Valkenburgh. TVRMLS
- $479,0003 bd2 ba2.3k sqft23767 Archery Range Rd, Bristol, VA 24202For SaleMLS ID #9997086, Jason Johnston. TVRMLS
- $549,0003 bd3 ba2.4k sqft455 S Cox Hollow Rd, Kingsport, TN 37664For SaleMLS ID #9994887, Bob Ross. TVRMLS
- $589,0003 bd2 ba2k sqft249 Princeton Gdns, Johnson City, TN 37601For SaleMLS ID #9998420, Gregory Cox. TVRMLS
- $525,0004 bd3 ba3.1k sqft2705 Berkshire Ln, Kingsport, TN 37660For SaleMLS ID #9996590, Stephanie Conner. TVRMLS
- $599,9004 bd3 ba2.4k sqft1394 Prospects Way, Gray, TN 37615For SaleMLS ID #9993648, Emily Danner. TVRMLS
- $499,9005 bd3 ba2.8k sqft2323 Wynwood Dr, Jonesborough, TN 37659For SaleMLS ID #9997768, Michelle Dotson. TVRMLS
- $549,9004 bd3 ba2.3k sqft2572 Bridgeforth Xing, Kingsport, TN 37664For SaleMLS ID #9997388, Leann Mahaffey. TVRMLS
- $559,9004 bd3 ba2.7k sqft901 Beechwood Dr, Kingsport, TN 37663For SaleMLS ID #9996360, Tracey Magdeburg. TVRMLS
- $475,0003 bd2 ba2k sqft3004 Calton Hl, Kingsport, TN 37664For SaleMLS ID #9996763, Alissa Covely. TVRMLS
- $515,0004 bd3 ba2.3k sqft2100 Longreen Rd, Kingsport, TN 37660For SaleMLS ID #9996267, Ramona Morrison. TVRMLS
