This beautifully maintained 2-bedroom, 2-bathroom patio home offers the perfect combination of quality craftsmanship, comfort, and low-maintenance living. Built by Orth Homes, this residence features an open-concept floor plan with spacious living areas, elegant finishes, and thoughtful design throughout.
The well-appointed kitchen is the heart of the home, featuring granite countertops, stainless steel appliances, abundant cabinetry, a large center island with seating, and a spacious walk-in pantry for exceptional storage. The kitchen flows seamlessly into the dining and living areas, making it ideal for entertaining and everyday living alike. The inviting living room showcases a gas fireplace, hardwood flooring, and detailed tray ceilings that add warmth and character to the space.
The primary suite offers a private retreat with a spacious bathroom and walk-in closet space that is also connect to the laundry room. The second bedroom and full bath provide flexibility for guests, a home office, or additional living needs. Beautiful hardwood flooring, crown molding, and quality finishes further showcase the home's exceptional construction.
Enjoy the convenience of patio home living with minimal exterior maintenance, allowing more time to relax and enjoy all that the Tri-Cities area has to offer. Conveniently located near shopping, dining, medical facilities, and Boone Lake, this move-in ready home is an outstanding opportunity for those seeking comfort, quality, and ease of living.
All information herein is deemed reliable but subject to buyer/buyer agent's verification.
Pending
Price cut: $10.1K (6/25)
$419,900
1161 Osler Ct, Piney Flats, TN 37686
2beds
1,612sqft
:
Get pre-qualified$2,523/mo
PUD, Residential
Built in 2019
-- sqft lot
$412,200 Zestimate®
$260/sqft
$90/mo HOA
What's special
Gas fireplaceWalk-in closet spaceQuality finishesMinimal exterior maintenanceOpen-concept floor planStainless steel appliancesElegant finishes
- 63 days |
- 316 |
- 12 |
Zillow last checked:
Listing updated:
Listed by:
Emily Stephenson 423-676-8708,
Lumera Realty 423-276-3084
Source: TVRMLS,MLS#: 9996307
Facts & features
Interior
Bedrooms & bathrooms
- Bedrooms: 2
- Bathrooms: 2
- Full bathrooms: 2
Primary bedroom
- Level: First
Bedroom 2
- Level: First
Bathroom 1
- Level: First
Bathroom 2
- Level: First
Dining room
- Level: First
Kitchen
- Level: First
Laundry
- Level: First
Living room
- Level: First
Heating
- Central
Cooling
- Central Air
Appliances
- Included: Dishwasher, Microwave, Range
- Laundry: Electric Dryer Hookup, Washer Hookup
Features
- Master Downstairs, Eat-in Kitchen, Entrance Foyer, Granite Counters, Kitchen Island, Open Floorplan, Pantry, Walk-In Closet(s)
- Flooring: Carpet, Ceramic Tile, Hardwood
- Number of fireplaces: 1
- Fireplace features: Gas Log, Great Room
Interior area
- Total structure area: 1,612
- Total interior livable area: 1,612 sqft
Property
Parking
- Total spaces: 2
- Parking features: Attached, Concrete
- Attached garage spaces: 2
Features
- Levels: One
- Stories: 1
- Patio & porch: Covered, Rear Patio
Lot
- Topography: Level
Details
- Parcel number: 124 02185c027
- Zoning: R 3B
Construction
Type & style
- Home type: SingleFamily
- Architectural style: PUD
- Property subtype: PUD, Residential
Materials
- Brick
- Foundation: Slab
- Roof: Shingle
Condition
- Above Average
- New construction: No
- Year built: 2019
Utilities & green energy
- Sewer: Public Sewer
- Water: Public
Community & HOA
Community
- Subdivision: Allison Meadows
HOA
- Has HOA: Yes
- Amenities included: Landscaping
- HOA fee: $90 monthly
Location
- Region: Piney Flats
Financial & listing details
- Price per square foot: $260/sqft
- Tax assessed value: $410,500
- Annual tax amount: $1,655
- Date on market: 6/3/2026
- Listing terms: Cash,Conventional,FHA,VA Loan
Estimated market value
$412,200
$392,000 - $433,000
$3,038/mo
Price history
| Date | Event | Price |
|---|---|---|
| 8/4/2026 | Pending sale | $419,900$260/sqft |
Source: TVRMLS #9996307 Report a problem | ||
| 6/25/2026 | Price change | $419,900-2.3%$260/sqft |
Source: TVRMLS #9996307 Report a problem | ||
| 6/3/2026 | Listed for sale | $430,000+75.5%$267/sqft |
Source: TVRMLS #9996307 Report a problem | ||
| 6/6/2019 | Sold | $245,000$152/sqft |
Source: Public Record Report a problem | ||
Public tax history
| Year | Property taxes | Tax assessment |
|---|---|---|
| 2025 | $1,655 +9.5% | $102,625 +69.4% |
| 2024 | $1,512 +3.7% | $60,575 |
| 2023 | $1,458 | $60,575 |
| 2022 | $1,458 | $60,575 |
| 2021 | -- | $60,575 +3.9% |
| 2020 | $1,499 | $58,325 |
| 2019 | $1,499 +879.7% | $58,325 +872.1% |
| 2018 | $153 | $6,000 |
Find assessor info on the county website
Monthly payment
Est. payment
Payment breakdown
Explore the cost of this home by adjusting the details. Changes won't be saved.Climate risks
Neighborhood: 37686
Nearby schools
GreatSchools rating
- 7/10Mary Hughes SchoolGrades: PK-5Distance: 1.1 mi
- 4/10Sullivan East Middle SchoolGrades: 6-8Distance: 7.7 mi
- 5/10Sullivan East High SchoolGrades: 9-12Distance: 8.1 mi
Schools provided by the listing agent
- Elementary: Mary Hughes
- Middle: East Middle
- High: Sullivan East
Source: TVRMLS. This data may not be complete. We recommend contacting the local school district to confirm school assignments for this home.
- $353,800-- bd2 ba1.8k sqft108 Mountain View Cir, Piney Flats, TN 37686Off Market
- $307,9003 bd2 ba2.4k sqft112 Mountain View Cir, Piney Flats, TN 37686Off Market
- $287,400-- bd2 ba1.7k sqft106 Mountain View Cir, Piney Flats, TN 37686Off Market
- $520,0003 bd3 ba2.2k sqft1256 Osler Ct, Piney Flats, TN 37686Sold

- $22,1400.39 acresMountain View Cir, Piney Flats, TN 37686Sold
- $561,1003 bd3 ba2.1k sqft1164 Osler Ct, Piney Flats, TN 37686Off Market
- $422,0002 bd2 ba1.5k sqft1008 Osler Ct, Piney Flats, TN 37686Off Market
- $600,800-- bd2 ba2.6k sqft1486 Osler Ct, Piney Flats, TN 37686Off Market
A local agent can set up tours, give advice and negotiate with sellers.
A local lender can help you make sure your offer is ready when you are.
Similar homes
- $390,0004 bd2 ba1.7k sqft1520 Raccoon Ln, Piney Flats, TN 37686For Sale
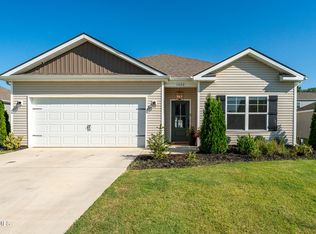 MLS ID #9999118, Tucker McPherson. TVRMLS
 - $409,9003 bd3 ba2.1k sqft6822 Wildlife Cir, Piney Flats, TN 37686For Sale
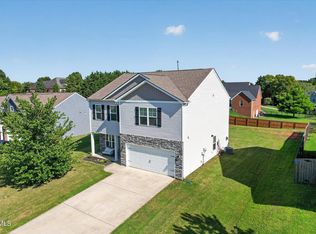 MLS ID #9998378, Adam Evans. TVRMLS
 - $329,9003 bd2 ba1.4k sqft139 Piney Flats Rd, Piney Flats, TN 37686For Sale
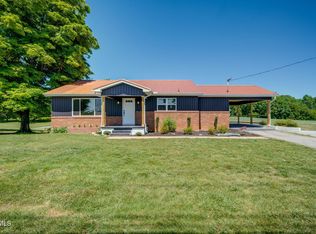 MLS ID #9995608, Logan Buck. TVRMLS
 - $525,0003 bd2 ba2.2k sqft406 Grovemont Pl, Piney Flats, TN 37686For Sale
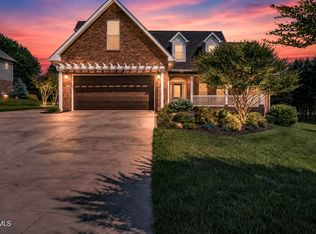 MLS ID #9997056, Andy Phillips. TVRMLS
 - $389,9004 bd2 ba1.7k sqft5031 Wildlife Cir, Piney Flats, TN 37686For SaleMLS ID #9998488, Ada Buxton. TVRMLS
- $379,9003 bd2 ba1.8k sqft121 Violet Ln, Bluff City, TN 37618For SaleMLS ID #9997713, Brie Kite. TVRMLS
- $365,0003 bd3 ba1.9k sqft1208 W College St, Jonesborough, TN 37659For SaleMLS ID #9999126, Kayla Absher. TVRMLS
- $425,0004 bd3 ba2.2k sqft3605 Ian Dr, Johnson City, TN 37604For SaleMLS ID #9998979, Lindsey Joiner. TVRMLS
- $438,7503 bd2 ba1.7k sqft1839 Top Sail Ct, Kingsport, TN 37664For SaleMLS ID #9999090, Joshua Bennett. TVRMLS
- $373,5003 bd3 ba2k sqft2201 Fox Meadows Cir, Bluff City, TN 37618For SaleMLS ID #9994931, Debby Gibson. TVRMLS
- $379,0003 bd3 ba1.8k sqft129 Violet Ln, Bluff City, TN 37618For SaleMLS ID #9995769, Amy Versaw. TVRMLS
- $479,0003 bd2 ba2.3k sqft23767 Archery Range Rd, Bristol, VA 24202For SaleMLS ID #9997086, Jason Johnston. TVRMLS
- $419,0004 bd3 ba2.2k sqft435 Easley Dr, Kingsport, TN 37664For SaleMLS ID #9998069, Mary Ellen Chess. TVRMLS
- $419,9004 bd3 ba2k sqft1512 W College St, Jonesborough, TN 37659For SaleMLS ID #9993360, Mallary Kelley. TVRMLS
- $425,0003 bd2 ba1.6k sqft285 Warrior Dr, Kingsport, TN 37663For SaleMLS ID #9995830, Steven Hobbs, Jr.. TVRMLS
- $419,9603 bd2 ba1.6k sqft1120 Miller Dr #201, Jonesborough, TN 37659For SaleMLS ID #9998136, Beau Hicks. TVRMLS
- $385,0004 bd3 ba2.2k sqft498 Brinkleys Way, Johnson City, TN 37615For SaleMLS ID #9995143, Michelle Earp. TVRMLS
- $442,0002 bd2 ba1.6k sqft349 English Ivy Trl, Jonesborough, TN 37659For SaleMLS ID #9997997, Grace McConnell. TVRMLS
- $449,9003 bd3 ba1.9k sqft353 County Farm Rd, Jonesborough, TN 37659For SaleMLS ID #9993649, Tammy Coffey. TVRMLS
- $409,0003 bd3 ba2.1k sqft1155 Martingale Sq, Kingsport, TN 37663For SaleMLS ID #9996889, Tina Gale. TVRMLS
