Beautiful new construction built by Tucker Home Builders, LLC. This one level home is located in The Bend at Walnut Springs Subdivision and offers approximately 1860 SF on a nice .5 acre lot. This Home features a split BR plan w/ 3 BR, 2 BA, and an oversized 3 car attached garage. Beautiful Primary Bedroom has a tray ceiling, a walk in closet and an attached Primary Bath with double sinks, custom tile shower and a soaking tub. Nice living room with tray ceiling and luxury vinyl plank flooring. The kitchen has beautiful cabinets and granite countertops and an attached dining room area. There is also an office/study room with beautiful french doors. Covered front porch and a covered back patio to sit and relax after a long day. All this plus a 1-Yr Builders Warranty. Washington County taxes not yet assessed. Est. Completion Aug 2026
New construction
$519,900
3019 Sawgrass Dr, Jonesborough, TN 37659
3beds
1,860sqft
:
Get pre-qualified$3,171/mo
Single Family Residence, Residential
Built in 2026
0.5 Acres Lot
$516,300 Zestimate®
$280/sqft
$13/mo HOA
What's special
Attached dining room areaCustom tile showerCovered front porchOne level homeCovered back patioWalk in closetLuxury vinyl plank flooring
- 17 days |
- 619 |
- 41 |
Likely to sell faster than
Zillow last checked:
Listing updated:
Listed by:
Kimberly Ford 423-791-3728,
CENTURY 21 Legacy 423-282-1885
Source: TVRMLS,MLS#: 9998169
Facts & features
Interior
Bedrooms & bathrooms
- Bedrooms: 3
- Bathrooms: 2
- Full bathrooms: 2
Heating
- Heat Pump
Cooling
- Ceiling Fan(s), Heat Pump
Appliances
- Included: Dishwasher, Disposal, Electric Range, Microwave
- Laundry: Electric Dryer Hookup, Washer Hookup
Features
- Built In Safe, Granite Counters, Kitchen Island, Pantry, Walk-In Closet(s)
- Flooring: Ceramic Tile, Luxury Vinyl
- Windows: Double Pane Windows, Insulated Windows
Interior area
- Total structure area: 1,860
- Total interior livable area: 1,860 sqft
Property
Parking
- Total spaces: 2
- Parking features: Driveway, Concrete, Garage Door Opener
- Garage spaces: 2
- Has uncovered spaces: Yes
Features
- Levels: One
- Stories: 1
- Patio & porch: Back, Covered, Front Porch
Lot
- Size: 0.5 Acres
- Dimensions: 221' x 155'
- Topography: Cleared
Details
- Parcel number: 19h D 139
- Zoning: RS
Construction
Type & style
- Home type: SingleFamily
- Architectural style: Ranch
- Property subtype: Single Family Residence, Residential
Materials
- Brick, Vinyl Siding
- Foundation: Slab
- Roof: Shingle
Condition
- Above Average,New Construction
- New construction: Yes
- Year built: 2026
Utilities & green energy
- Sewer: Public Sewer
- Water: Public
Community & HOA
Community
- Security: Security System
- Subdivision: The Bend at Walnut Springs
HOA
- Has HOA: Yes
- Amenities included: Landscaping
- HOA fee: $150 annually
Location
- Region: Jonesborough
Financial & listing details
- Price per square foot: $280/sqft
- Date on market: 7/14/2026
- Listing terms: Cash,Conventional,VA Loan,Other
Estimated market value
$516,300
$490,000 - $542,000
$2,578/mo
Price history
| Date | Event | Price |
|---|---|---|
| 7/14/2026 | Listed for sale | $519,900$280/sqft |
Source: TVRMLS #9998169 Report a problem | ||
Public tax history
Tax history is unavailable.
Monthly payment
Est. payment
Payment breakdown
Explore the cost of this home by adjusting the details. Changes won't be saved.Climate risks
Neighborhood: 37659
Nearby schools
GreatSchools rating
- 7/10Ridgeview Elementary SchoolGrades: PK-8Distance: 0.9 mi
- 6/10Daniel Boone High SchoolGrades: 9-12Distance: 1.7 mi
Schools provided by the listing agent
- Elementary: Ridgeview
- Middle: Ridgeview
- High: Daniel Boone
Source: TVRMLS. This data may not be complete. We recommend contacting the local school district to confirm school assignments for this home.
- $438,6503 bd3 ba1.7k sqft1334 Cabot Cv, Jonesborough, TN 37659Sold

- $540,0004 bd3 ba2.3k sqft1136 Cabot Cv, Jonesborough, TN 37659Sold
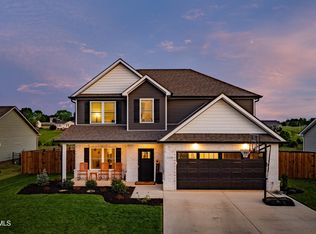
- $558,0004 bd3 ba2k sqft3054 Sawgrass Dr, Jonesborough, TN 37659Sold

- $540,0005 bd4 ba2.8k sqft1220 Cabot Cv, Jonesborough, TN 37659Sold
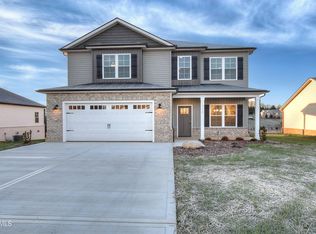
- $495,0004 bd3 ba1.9k sqft2036 Presley Xing, Jonesborough, TN 37659Sold
- $565,0004 bd3 ba2.5k sqft2042 Presley Xing, Jonesborough, TN 37659Sold
- $419,9003 bd2 ba1.6k sqft2052 Presley Xing, Jonesborough, TN 37659Sold
- $709,9004 bd3 ba3k sqft3035 Sawgrass Dr, Jonesborough, TN 37659Pending
A local agent can set up tours, give advice and negotiate with sellers.
A local lender can help you make sure your offer is ready when you are.
Similar homes
- $508,0003 bd2 ba1.9k sqft1035 Cabot Cv, Jonesborough, TN 37659For Sale
 MLS ID #9998246, Heather Price. TVRMLS
 - $484,9003 bd2 ba1.7k sqft975 Cabot Cv, Jonesborough, TN 37659New Construction
 MLS ID #9998217, Caitlin Buckingham. TVRMLS
 - $469,9993 bd2 ba1.7k sqft194 Bob Ford Rd, Jonesborough, TN 37659New Construction
 MLS ID #9998497, Mckenzie Singh. TVRMLS
 - $549,9003 bd2 ba2.2k sqft2020 Presley Xing, Jonesborough, TN 37659For Sale
 MLS ID #9997977, Alexis P Greene. TVRMLS
 - $489,0003 bd2 ba1.7k sqft122 Bob Ford Rd, Jonesborough, TN 37659For SaleMLS ID #9996738, Katie Jarrett. TVRMLS
- $534,9003 bd2 ba1.9k sqft3061 Sawgrass Dr, Jonesborough, TN 37659New ConstructionMLS ID #9993996, Meghan Masters. TVRMLS
- $498,9003 bd4 ba2.6k sqft162 Bob Ford Rd, Jonesborough, TN 37659For SaleMLS ID #9992017, Stephen Harris. TVRMLS
- $459,0004 bd2 ba2.3k sqft310 Hugh Cox Rd, Gray, TN 37615For SaleMLS ID #9998788, Nicki Salyer. TVRMLS
- $475,0003 bd3 ba2.1k sqft146 Bob Walker Rd, Jonesborough, TN 37659New ConstructionMLS ID #9998110, Pam Hurd. TVRMLS
- $529,9003 bd2 ba1.7k sqft688 Brady Way, Jonesborough, TN 37659For SaleMLS ID #9995429, Alan Reed. TVRMLS
- $574,9004 bd3 ba2.7k sqft3067 Sawgrass Dr, Jonesborough, TN 37659For SaleMLS ID #9995550, Meghan Masters. TVRMLS
- $569,9003 bd2 ba1.6k sqft223 Sherfey Rd, Jonesborough, TN 37659For SaleMLS ID #9996694, Kimberly Ford. TVRMLS
- $524,9003 bd2 ba1.6k sqft44 Steepleview Ct, Jonesborough, TN 37659For SaleMLS ID #9996848, Shane Little. TVRMLS
- $495,0004 bd4 ba2.4k sqft498 Cameron Ct, Jonesborough, TN 37659For SaleMLS ID #9996162, James Andy Venters. TVRMLS
- $459,9003 bd3 ba2.6k sqft1125 Harmony Rd, Jonesborough, TN 37659For SaleMLS ID #9997991, Savannah Huffard. TVRMLS
- $509,9003 bd2 ba2.1k sqft112 Hillrise Rd, Gray, TN 37615For SaleMLS ID #9996765, Jacque Lowe. TVRMLS
- $524,9993 bd2 ba1.5k sqft576 Gardenia Dr, Johnson City, TN 37615For SaleMLS ID #9998126, Jacque Lowe. TVRMLS
- $485,0003 bd3 ba2.4k sqft173 Piper Gln, Johnson City, TN 37615For Sale
 MLS ID #1349019, Peggy Sue Gibson, Country Living Realty. East Tennessee Realtors
 - $650,0003 bd3 ba2.2k sqft203 Douglas Shed Rd, Gray, TN 37615For SaleMLS ID #9998438, Corey McPherson. TVRMLS
- $489,9003 bd4 ba2.6k sqft137 Austin Ridge Ct, Gray, TN 37615For SaleMLS ID #9992129, Gina Hensley. TVRMLS
