Welcome to this beautifully maintained home in The Bend at Walnut Springs, a peaceful and sought-after neighborhood established less than three years ago. Perfectly positioned in the heart of Gray (with a Jonesborough address), this home offers a tranquil rural setting just minutes from I-26 and local schools, with convenient access to Johnson City, Kingsport, and Jonesborough, all within a 10-15 minute drive.
The main level features a bright and open floor plan that seamlessly connects the living room, kitchen, and dining area. Highlights include durable LVP flooring throughout, a cozy living space with a stylish shiplap fireplace, a versatile guest bedroom or office, and a full bathroom. The kitchen is truly the heart of the home, showcasing shaker-style soft-close cabinetry, sleek stainless steel appliances, elegant quartz countertops, a decorative tile backsplash, and a large center island with bar seating and added storage. Just off the main living area, a covered back porch offers the perfect spot to unwind, overlooking a spacious, private, fully fenced backyard—ideal for kids, pets, and outdoor entertaining.
Upstairs, you'll find a large bonus den, three generously sized bedrooms, two full bathrooms, and a conveniently located laundry room. The luxurious primary suite includes a walk-in closet and spa-like en suite with a walk-in tile shower, soaking tub, and double vanity. The two additional bedrooms share a full bathroom with a double vanity, providing ample space for family or guests.
Set in a friendly neighborhood with beautiful views and easy access to all the Tri-Cities have to offer, this home is zoned for Ridgeview Elementary and Daniel Boone High School. It features city water and sewer service, all without city taxes, and a low annual HOA fee of just $150. Community rules and restrictions are available upon request.
Sold for $540,000
$540,000
1136 Cabot Cv, Jonesborough, TN 37659
4beds
2,320sqft
Single Family Residence, Residential
Built in 2023
0.28 Acres Lot
$557,800 Zestimate®
$233/sqft
$2,802 Estimated rent
Home value
$557,800
$457,000 - $675,000
$2,802/mo
Zestimate® history
Owner options
List your home for rent
$2,802/mo
Rent Zestimate®
Find your next renter with Zillow Rental Manager. Plus, with online applications, you can quickly screen prospective tenants – for free.
$2,802/mo
Rent Zestimate®
Refinance and save
$3,536/mo
Est. payment
Refinancing to a lower rate could help reduce your monthly payments and save thousands over the life of the loan.
$3,536/mo
Est. payment
Explore your selling options
Work with a Zillow partner agent
Leverage their expertise and Zillow's premium Showcase listings to get your home seen by more buyers.
Get startedList with your own agent
Get your home in front of millions of buyers by listing it on Zillow.
Learn how to do itSell it yourself
Take full control of how buyers see your home on Zillow by listing For Sale by Owner (FSBO).
List your homeWhat's special
Zillow last checked:
Listing updated:
Listed by:
Matt Fleenor 423-973-8634,
Greater Impact Realty Jonesborough
Bought with:
Brandi Hurd, 338263
Hurd Realty, LLC
Source: TVRMLS,MLS#: 9979590
Facts & features
Interior
Bedrooms & bathrooms
- Bedrooms: 4
- Bathrooms: 3
- Full bathrooms: 3
Heating
- Central, Electric, Heat Pump
Cooling
- Central Air, Heat Pump
Appliances
- Included: Dishwasher, Microwave, Range, Refrigerator
- Laundry: Electric Dryer Hookup, Washer Hookup
Features
- Entrance Foyer, Kitchen Island, Open Floorplan, Walk-In Closet(s)
- Flooring: Carpet, Luxury Vinyl, Tile
- Number of fireplaces: 1
- Fireplace features: Living Room
Interior area
- Total structure area: 2,320
- Total interior livable area: 2,320 sqft
Property
Parking
- Total spaces: 2
- Parking features: Driveway, Attached, Concrete
- Attached garage spaces: 2
- Has uncovered spaces: Yes
Features
- Levels: Two
- Stories: 2
- Patio & porch: Covered, Front Porch, Rear Porch
- Fencing: Back Yard,Full,Privacy
Lot
- Size: 0.28 Acres
- Dimensions: .28 acres
- Topography: Level, Rolling Slope
Details
- Parcel number: 019h D 031.00
- Zoning: Residential
Construction
Type & style
- Home type: SingleFamily
- Architectural style: Traditional
- Property subtype: Single Family Residence, Residential
Materials
- Brick, Vinyl Siding
- Roof: Shingle
Condition
- Above Average
- New construction: No
- Year built: 2023
Utilities & green energy
- Sewer: Public Sewer
- Water: Public
Community & HOA
Community
- Subdivision: The Bend at Walnut Springs
HOA
- Has HOA: Yes
- HOA fee: $150 annually
Location
- Region: Jonesborough
Financial & listing details
- Price per square foot: $233/sqft
- Tax assessed value: $503,000
- Annual tax amount: $2,150
- Date on market: 5/1/2025
- Listing terms: Cash,Conventional,FHA,VA Loan
Price history
| Date | Event | Price |
|---|---|---|
| 6/6/2025 | Sold | $540,000-0.9%$233/sqft |
Source: TVRMLS #9979590 Report a problem | ||
| 5/6/2025 | Pending sale | $544,900$235/sqft |
Source: TVRMLS #9979590 Report a problem | ||
| 5/1/2025 | Listed for sale | $544,900$235/sqft |
Source: TVRMLS #9979590 Report a problem | ||
Public tax history
| Year | Property taxes | Tax assessment |
|---|---|---|
| 2025 | $2,150 | $125,750 |
| 2024 | $2,150 +574.6% | $125,750 +748.2% |
| 2023 | $319 | $14,825 |
Find assessor info on the county website
Neighborhood: 37659
Nearby homes

- $438,6503 bd3 ba1.7k sqft1334 Cabot Cv, Jonesborough, TN 37659Sold

- $558,0004 bd3 ba2k sqft3054 Sawgrass Dr, Jonesborough, TN 37659Sold
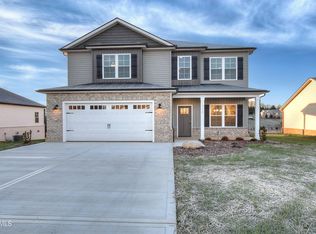
- $540,0005 bd4 ba2.8k sqft1220 Cabot Cv, Jonesborough, TN 37659Sold
- $495,0004 bd3 ba1.9k sqft2036 Presley Xing, Jonesborough, TN 37659Sold

- $565,0004 bd3 ba2.5k sqft2042 Presley Xing, Jonesborough, TN 37659Sold
- $419,9003 bd2 ba1.6k sqft2052 Presley Xing, Jonesborough, TN 37659Sold
- $689,9004 bd3 ba3k sqft3035 Sawgrass Dr, Jonesborough, TN 37659Sold
- $475,0003 bd2 ba1.8k sqft2064 Presley Xing, Jonesborough, TN 37659Sold
Nearby schools
GreatSchools rating
- 7/10Ridgeview Elementary SchoolGrades: PK-8Distance: 0.9 mi
- 6/10Daniel Boone High SchoolGrades: 9-12Distance: 1.6 mi
Schools provided by the listing agent
- Elementary: Ridgeview
- Middle: Ridgeview
- High: Daniel Boone
Source: TVRMLS. This data may not be complete. We recommend contacting the local school district to confirm school assignments for this home.


Get pre-qualified for a loan
At Zillow Home Loans, we can pre-qualify you in as little as 5 minutes with no impact to your credit score.An equal housing lender. NMLS #10287.
- Tennessee
- Washington County
- Johnson City
- 37659
- 1136 Cabot Cv
