Welcome home to one of the friendliest and most fun subdivisions in Jonesborough! This charming 4 bedroom, 2.5 bathroom new construction home spans just over 2,000 square feet with the Primary Bedroom and Laundry Room on the main level with an unfinished, walkout basement. Upon entering, you'll be welcomed by an inviting foyer featuring soaring vaulted ceilings and a stunning stairwell! The entryway provides access to the second level, a spacious office, and the main living area. The living area is enhanced by a gas fireplace with shiplap accents and flows seamlessly into the dining area and kitchen. The kitchen features elegant granite countertops, stainless steel appliances, soft close shaker style cabinetry, a stylish tile backsplash, a large pantry with shelving and a generous island that overlooks both the dining area and living room. Just off the kitchen is access to the covered back porch with great views! The remainder of the first floor features a spacious mudroom, complete with mudroom lockers, a laundry room, and the primary suite. The primary suite includes a walk-in closet, tray ceiling, accent wall, and a generously sized bathroom equipped with double vanity sinks and a beautifully tiled shower with a pull down sprayer. Completing the second level of the home are three sizable bedrooms, each with walk-in closets and a full bathroom. Enjoy the durability of LVP flooring throughout, with tile in the bathrooms and carpet in the upstairs bedrooms. The covered back porch overlooks the backyard. The basement is unfinished with walkout access to the backyard.
The Bend at Walnut Springs is conveniently located between Kingsport and Johnson City with easy access to I26. It's zoned for Ridgeview and Daniel Boone High School. A one-year builder's warranty is included. The HOA fee is $150 per year with a $50 transfer fee. Taxes to be assessed. All information deemed reliable but subject to buyer/buyer agent verification.
Sold for $558,000
$558,000
3054 Sawgrass Dr, Jonesborough, TN 37659
4beds
2,084sqft
Single Family Residence, Residential
Built in 2025
0.28 Acres Lot
$562,800 Zestimate®
$268/sqft
$2,628 Estimated rent
Home value
$562,800
$450,000 - $704,000
$2,628/mo
Zestimate® history
Owner options
List your home for rent
$2,628/mo
Rent Zestimate®
Find your next renter with Zillow Rental Manager. Plus, with online applications, you can quickly screen prospective tenants – for free.
$2,628/mo
Rent Zestimate®
Refinance and save
$3,422/mo
Est. payment
Refinancing to a lower rate could help reduce your monthly payments and save thousands over the life of the loan.
$3,422/mo
Est. payment
Explore your selling options
Work with a Zillow partner agent
Leverage their expertise and Zillow's premium Showcase listings to get your home seen by more buyers.
Get startedList with your own agent
Get your home in front of millions of buyers by listing it on Zillow.
Learn how to do itSell it yourself
Take full control of how buyers see your home on Zillow by listing For Sale by Owner (FSBO).
List your homeWhat's special
Stylish tile backsplashStunning stairwellStainless steel appliancesTile in the bathrooms
Zillow last checked:
Listing updated:
Listed by:
Caitlin Buckingham 931-510-1155,
Foundation Realty Group
Bought with:
Caitlin Buckingham, 352073
Foundation Realty Group
Source: TVRMLS,MLS#: 9988376
Facts & features
Interior
Bedrooms & bathrooms
- Bedrooms: 4
- Bathrooms: 3
- Full bathrooms: 2
- 1/2 bathrooms: 1
Primary bedroom
- Level: Lower
Heating
- Central, Heat Pump
Cooling
- Central Air, Heat Pump
Appliances
- Included: Dishwasher, Disposal, Electric Range, Microwave
- Laundry: Electric Dryer Hookup, Washer Hookup
Features
- Master Downstairs, Entrance Foyer, Kitchen Island, Pantry, Walk-In Closet(s)
- Flooring: Carpet, Luxury Vinyl, Tile
- Doors: Levered or Graspable Door Handles
- Windows: Double Pane Windows
- Number of fireplaces: 1
- Fireplace features: Gas Log, Living Room
Interior area
- Total structure area: 3,545
- Total interior livable area: 2,084 sqft
Property
Parking
- Total spaces: 2
- Parking features: Attached, Garage Door Opener
- Attached garage spaces: 2
Features
- Levels: Two
- Stories: 2
- Patio & porch: Back, Covered, Rear Porch
Lot
- Size: 0.28 Acres
- Dimensions: 80 x 150
- Topography: Level
Details
- Parcel number: 019h D 118.00
- Zoning: Residential
Construction
Type & style
- Home type: SingleFamily
- Architectural style: Traditional
- Property subtype: Single Family Residence, Residential
Materials
- Brick, Vinyl Siding
- Roof: Shingle
Condition
- New Construction
- New construction: Yes
- Year built: 2025
Utilities & green energy
- Sewer: Public Sewer
- Water: Public
Community & HOA
Community
- Features: Sidewalks
- Security: Carbon Monoxide Detector(s), Smoke Detector(s)
- Subdivision: The Bend at Walnut Springs
HOA
- Has HOA: Yes
- HOA fee: $150 annually
Location
- Region: Jonesborough
Financial & listing details
- Price per square foot: $268/sqft
- Date on market: 11/17/2025
- Listing terms: Cash,Conventional,FHA,VA Loan
Price history
| Date | Event | Price |
|---|---|---|
| 4/17/2026 | Sold | $558,000-2.9%$268/sqft |
Source: TVRMLS #9988376 Report a problem | ||
| 3/26/2026 | Pending sale | $574,900$276/sqft |
Source: TVRMLS #9988376 Report a problem | ||
| 11/17/2025 | Listed for sale | $574,900$276/sqft |
Source: TVRMLS #9988376 Report a problem | ||
Public tax history
Tax history is unavailable.
Neighborhood: 37659
Nearby homes
- $438,6503 bd3 ba1.7k sqft1334 Cabot Cv, Jonesborough, TN 37659Sold

- $540,0004 bd3 ba2.3k sqft1136 Cabot Cv, Jonesborough, TN 37659Sold
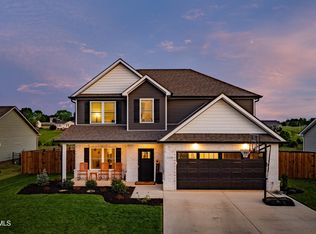
- $540,0005 bd4 ba2.8k sqft1220 Cabot Cv, Jonesborough, TN 37659Sold
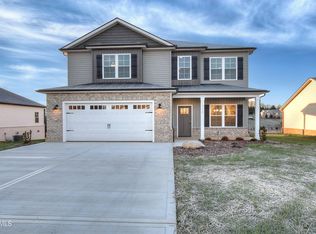
- $495,0004 bd3 ba1.9k sqft2036 Presley Xing, Jonesborough, TN 37659Sold

- $565,0004 bd3 ba2.5k sqft2042 Presley Xing, Jonesborough, TN 37659Sold
- $419,9003 bd2 ba1.6k sqft2052 Presley Xing, Jonesborough, TN 37659Sold
- $709,9004 bd3 ba3k sqft3035 Sawgrass Dr, Jonesborough, TN 37659Pending
- $475,0003 bd2 ba1.8k sqft2064 Presley Xing, Jonesborough, TN 37659Sold
Nearby schools
GreatSchools rating
- 7/10Ridgeview Elementary SchoolGrades: PK-8Distance: 0.9 mi
- 6/10Daniel Boone High SchoolGrades: 9-12Distance: 1.6 mi
- 2/10Washington County Adult High SchoolGrades: 9-12Distance: 8.6 mi
Schools provided by the listing agent
- Elementary: Ridgeview
- Middle: Ridgeview
- High: Daniel Boone
Source: TVRMLS. This data may not be complete. We recommend contacting the local school district to confirm school assignments for this home.


Get pre-qualified for a loan
At Zillow Home Loans, we can pre-qualify you in as little as 5 minutes with no impact to your credit score.An equal housing lender. NMLS #10287.
- Tennessee
- Washington County
- Johnson City
- 37659
- 3054 Sawgrass Dr
Nearby cities
Nearby neighborhoods
Nearby zip codes
Other Johnson City Topics
