Stunning 4-bedroom, 3-bath open-concept home with over 2,700 finished square feet, located in the family friendly Bend at Walnut Springs Community.
Upon entering, you are welcomed by an inviting foyer and formal dining area highlighted by beautiful craftsman wainscoting trim. The spacious living room flows seamlessly into the kitchen and features abundant natural light, maintenance free LVP floors, and a custom brick fireplace--perfect for both relaxing and entertaining.
The chef's kitchen is sure to impress with its open design, shaker-style cabinetry with soft-close doors and drawers, quartz countertops, tiled backsplash, stainless steel appliances, and an oversized 8-foot island.
A fourth bedroom is conveniently located on the main level with a full bathroom just steps away in the hallway--ideal for guests or a home office.
Upstairs, you'll find a generous 15x16 family/den area providing the extra living space today's families desire. The luxurious primary suite offers maintenance free LVP flooring, a stylish accent wall, dual vanities, a custom 7-foot tiled walk-in shower, soaker tub, and a large walk-in closet with laminate shelving. Bedrooms two and three are generously sized and each includes its own walk-in closet. The laundry room is also conveniently located on the second level.
Unwind in the evenings on the covered back patio overlooking the backyard--perfect for outdoor dining or quiet relaxation.
The Bend at Walnut Springs in conveniently located in the Gray area of Jonesborough and is zoned for Ridgeview School.
This quality home has a 1 year builder's warranty. Taxes to be assessed. All information herein deemed reliable but subject to buyers verification.
Estmiated completion- June 2026
For sale
$574,900
3067 Sawgrass Dr, Jonesborough, TN 37659
4beds
2,732sqft
:
Get pre-qualified$3,541/mo
Single Family Residence, Residential
Built in 2026
0.28 Acres Lot
$570,600 Zestimate®
$210/sqft
$13/mo HOA
What's special
Stylish accent wallMaintenance free lvp floorsBeautiful craftsman wainscoting trimStainless steel appliancesTiled backsplashAbundant natural lightInviting foyer
- 76 days |
- 474 |
- 24 |
Zillow last checked:
Listing updated:
Listed by:
Meghan Masters 423-202-5208,
Property Executives Johnson City 423-952-0226,
Erin Brooks 423-943-7650,
Property Executives Johnson City
Source: TVRMLS,MLS#: 9995550
Facts & features
Interior
Bedrooms & bathrooms
- Bedrooms: 4
- Bathrooms: 3
- Full bathrooms: 3
Heating
- Fireplace(s), Heat Pump
Cooling
- Ceiling Fan(s), Heat Pump
Appliances
- Included: Dishwasher, Disposal, Electric Range, Microwave
- Laundry: Electric Dryer Hookup, Washer Hookup
Features
- Entrance Foyer, Kitchen Island, Open Floorplan, Pantry, Soaking Tub, Solid Surface Counters, Walk-In Closet(s)
- Flooring: Carpet, Ceramic Tile, Luxury Vinyl
- Windows: Double Pane Windows, Insulated Windows
- Number of fireplaces: 1
- Fireplace features: Gas Log, Living Room
Interior area
- Total structure area: 2,732
- Total interior livable area: 2,732 sqft
Property
Parking
- Total spaces: 2
- Parking features: Driveway, Attached, Concrete, Garage Door Opener
- Attached garage spaces: 2
- Has uncovered spaces: Yes
Features
- Levels: Two
- Stories: 2
- Patio & porch: Covered, Front Porch, Rear Patio
Lot
- Size: 0.28 Acres
- Topography: Cleared
Details
- Parcel number: 019h D 110.00
- Zoning: residential
Construction
Type & style
- Home type: SingleFamily
- Architectural style: Traditional
- Property subtype: Single Family Residence, Residential
Materials
- Brick, Stone, Vinyl Siding
- Foundation: Slab
- Roof: Shingle
Condition
- Above Average
- New construction: No
- Year built: 2026
Utilities & green energy
- Sewer: Public Sewer
- Water: Public
- Utilities for property: Cable Available, Electricity Connected, Sewer Connected, Water Connected
Community & HOA
Community
- Features: Sidewalks, Curbs
- Security: Carbon Monoxide Detector(s), Smoke Detector(s)
- Subdivision: The Bend at Walnut Springs
HOA
- Has HOA: Yes
- Amenities included: Landscaping
- HOA fee: $150 annually
Location
- Region: Jonesborough
Financial & listing details
- Price per square foot: $210/sqft
- Date on market: 5/17/2026
- Listing terms: Cash,Conventional,VA Loan
- Electric utility on property: Yes
Estimated market value
$570,600
$542,000 - $599,000
$3,036/mo
Price history
| Date | Event | Price |
|---|---|---|
| 5/17/2026 | Listed for sale | $574,900$210/sqft |
Source: TVRMLS #9995550 Report a problem | ||
Public tax history
Tax history is unavailable.
Monthly payment
Est. payment
Payment breakdown
Explore the cost of this home by adjusting the details. Changes won't be saved.Climate risks
Neighborhood: 37659
Nearby schools
GreatSchools rating
- 7/10Ridgeview Elementary SchoolGrades: PK-8Distance: 0.9 mi
- 6/10Daniel Boone High SchoolGrades: 9-12Distance: 1.6 mi
- 2/10Washington County Adult High SchoolGrades: 9-12Distance: 8.6 mi
Schools provided by the listing agent
- Elementary: Ridgeview
- Middle: Ridgeview
- High: Daniel Boone
Source: TVRMLS. This data may not be complete. We recommend contacting the local school district to confirm school assignments for this home.
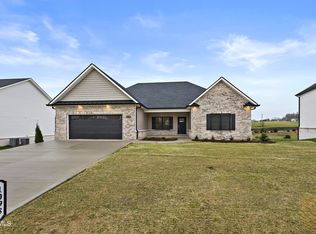
- $540,0003 bd2 ba1.9k sqft1098 Cabot Cv, Jonesborough, TN 37659Sold
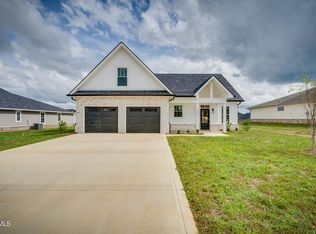
- $519,0003 bd3 ba2.1k sqft2070 Presley Xing, Jonesborough, TN 37659Sold
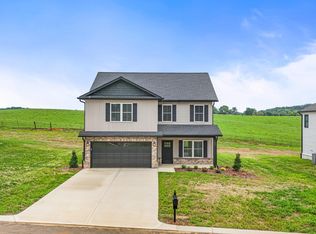
- $435,5003 bd3 ba2.1k sqft1380 Cabot Cv, Jonesborough, TN 37659Sold
- $479,9003 bd2 ba1.8k sqft2044 Presley Xing, Jonesborough, TN 37659Sold

- $450,0003 bd3 ba2.2k sqft2030 Presley Xing, Jonesborough, TN 37659Sold
- $375,0003 bd3 ba1.7k sqft1400 Cabot Cv, Jonesborough, TN 37659Sold
- $410,0003 bd2 ba1k sqft1067 Cabot Cv, Jonesborough, TN 37659Sold
- $434,9003 bd2 ba1.7k sqft2037 Presley Xing, Jonesborough, TN 37659Sold
- $434,9003 bd2 ba1.7k sqft2043 Presley Xing, Jonesborough, TN 37659Sold
A local agent can set up tours, give advice and negotiate with sellers.
A local lender can help you make sure your offer is ready when you are.
Similar homes
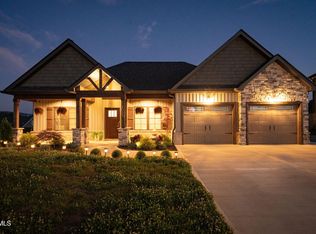
- $549,9003 bd2 ba2.2k sqft2020 Presley Xing, Jonesborough, TN 37659For Sale
 MLS ID #9997977, Alexis P Greene. TVRMLS
 - $534,9003 bd2 ba1.9k sqft3061 Sawgrass Dr, Jonesborough, TN 37659New Construction
 MLS ID #9993996, Meghan Masters. TVRMLS
 - $635,0004 bd3 ba2.8k sqft171 Anderson Rd, Jonesborough, TN 37659For Sale
 MLS ID #9998999, Allison Elliott. TVRMLS
 - $599,9004 bd3 ba2.7k sqft541 Larkins Farm Dr, Jonesborough, TN 37659New Construction
 MLS ID #9996012, Meghan Masters. TVRMLS
 - $484,9003 bd2 ba1.7k sqft975 Cabot Cv, Jonesborough, TN 37659New ConstructionMLS ID #9998217, Caitlin Buckingham. TVRMLS
- $498,9003 bd4 ba2.6k sqft162 Bob Ford Rd, Jonesborough, TN 37659For SaleMLS ID #9992017, Stephen Harris. TVRMLS
- $469,9993 bd2 ba1.7k sqft194 Bob Ford Rd, Jonesborough, TN 37659New ConstructionMLS ID #9998497, Mckenzie Singh. TVRMLS
- $489,0003 bd2 ba1.7k sqft122 Bob Ford Rd, Jonesborough, TN 37659For SaleMLS ID #9996738, Katie Jarrett. TVRMLS
- $559,9004 bd3 ba2.5k sqft416 Tortoise Way, Jonesborough, TN 37659New ConstructionMLS ID #9997023, Meghan Masters. TVRMLS
- $575,0004 bd3 ba2k sqft448 Middays Rst, Jonesborough, TN 37659New ConstructionMLS ID #9997147, Mitzi Pierce-Henley. TVRMLS
- $585,0003 bd2 ba1.8k sqft321 Azure Lndg, Jonesborough, TN 37659For SaleMLS ID #9998810, Jacob Berry. TVRMLS
- $529,9003 bd2 ba1.7k sqft688 Brady Way, Jonesborough, TN 37659For SaleMLS ID #9995429, Alan Reed. TVRMLS
- $599,9004 bd3 ba2.4k sqft1394 Prospects Way, Gray, TN 37615For SaleMLS ID #9993648, Emily Danner. TVRMLS
- $674,9003 bd3 ba2.4k sqft548 Larkins Farm Dr, Jonesborough, TN 37659New ConstructionMLS ID #9995453, Meghan Masters. TVRMLS
- $549,9004 bd3 ba2.3k sqft2572 Bridgeforth Xing, Kingsport, TN 37664For SaleMLS ID #9997388, Leann Mahaffey. TVRMLS
- $535,5003 bd3 ba2.2k sqft1350 Lemongrass Dr, Jonesborough, TN 37659For SaleMLS ID #9998175, Micah Collie. TVRMLS
- $564,9003 bd3 ba2.8k sqft115 Spider Barnes Rd, Jonesborough, TN 37659For SaleMLS ID #9995030, Victoria Duever. TVRMLS
- $545,0003 bd2 ba1.9k sqft462 Middays Rst, Jonesborough, TN 37659New ConstructionMLS ID #9997154, Mitzi Pierce-Henley. TVRMLS
- $719,9003 bd2 ba2.3k sqft118 Hulse Rd, Jonesborough, TN 37659New ConstructionMLS ID #9998549, Andrea Pendleton. TVRMLS
- $539,0003 bd3 ba1.8k sqft448 Tortoise Way, Jonesborough, TN 37659New ConstructionTVRMLS
