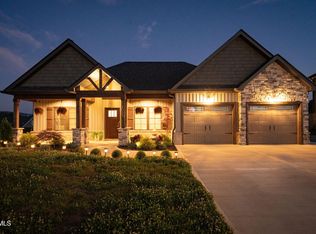
Welcome to your new home in one of the most welcoming and newest phases of The Bend at Walnut Springs in Jonesborough (in the Gray area)! This charming 3 bedroom, 2 bathroom new construction home spans over 1,700 square feet on a crawlspace that has a vapor barrier already installed.
The inviting interior features an open-concept living space with a vaulted living room ceiling, beautiful floor to ceiling shiplap fireplace, and a layout designed for both relaxing and entertaining. The kitchen offers a perfect blend of style and functionality with soft close shaker cabinetry, quartz countertops, tile backsplash, stainless steel appliances, a hood with a blower and an island overlooking the dining area.
The split bedroom floor plan provides privacy, with a spacious primary suite that offers a tray ceiling, accent wall, generous walk-in closets, and a beautifully finished bathroom complete with double vanities and an oversized tiled shower. Bedrooms two and three are generously sized and located on the opposite side of the home. They each have ample sized closets and share a full bathroom. Additional features of the home include mudroom lockers, laundry room cabinetry, LVP flooring and tile in the bathrooms.
This home is perfectly placed on a corner lot of the subdivision so the views off the back porch will have you spending all your summer evenings overlooking the neighborhood. The Bend at Walnut Springs is conveniently located between Johnson City and Kingsport with easy access to I26. It's zoned for Ridgeview and Daniel Boone High School. A one year builder's warranty is included. The HOA fee is $150 per year with a $50 transfer fee. Taxes to be assessed. All information deemed reliable but subject to buyer/buyer agent verification. Professional pictures to follow!
New construction
$494,900
975 Cabot Cv, Jonesborough, TN 37659
3beds
1,730sqft
Single Family Residence, Residential
Built in 2026
0.42 Acres Lot
$-- Zestimate®
$286/sqft
$13/mo HOA
What's special
Mudroom lockersStainless steel appliancesSplit bedroom floor planOpen-concept living spaceAccent wallAmple sized closetsTile backsplash
- 5 days |
- 601 |
- 13 |
Zillow last checked:
Listing updated:
Listed by:
Caitlin Buckingham 931-510-1155,
Foundation Realty Group 423-218-9554,
McKenzie Gibson 423-579-8590,
Foundation Realty Group
Source: TVRMLS,MLS#: 9998217
Facts & features
Interior
Bedrooms & bathrooms
- Bedrooms: 3
- Bathrooms: 2
- Full bathrooms: 2
Heating
- Central, Fireplace(s), Heat Pump
Cooling
- Ceiling Fan(s), Central Air, Heat Pump
Appliances
- Laundry: Electric Dryer Hookup, Washer Hookup
Features
- Entrance Foyer, Kitchen Island, Soaking Tub, Walk-In Closet(s)
- Flooring: Luxury Vinyl, Tile
- Windows: Double Pane Windows
- Basement: Crawl Space
- Number of fireplaces: 1
- Fireplace features: Gas Log, Insert, Living Room
Interior area
- Total structure area: 1,730
- Total interior livable area: 1,730 sqft
Property
Parking
- Total spaces: 2
- Parking features: Driveway, Attached
- Attached garage spaces: 2
- Has uncovered spaces: Yes
Features
- Levels: One
- Stories: 1
- Patio & porch: Covered, Front Porch, Rear Porch
Lot
- Size: 0.42 Acres
- Dimensions: 135 x 150 RR
- Topography: Sloped
Details
- Additional structures: Garage(s)
- Parcel number: 019h D 138.00
- Zoning: Residential
Construction
Type & style
- Home type: SingleFamily
- Architectural style: Traditional
- Property subtype: Single Family Residence, Residential
Materials
- Brick, Vinyl Siding
- Roof: Shingle
Condition
- Above Average,New Construction
- New construction: Yes
- Year built: 2026
Utilities & green energy
- Sewer: Public Sewer
- Water: Public
- Utilities for property: Electricity Connected, Sewer Connected, Water Connected
Community & HOA
Community
- Subdivision: The Bend at Walnut Springs
HOA
- Has HOA: Yes
- HOA fee: $150 annually
Location
- Region: Jonesborough
Financial & listing details
- Price per square foot: $286/sqft
- Date on market: 7/15/2026
- Listing terms: Cash,Conventional,FHA,VA Loan
- Electric utility on property: Yes
Estimated market value
Not available
Estimated sales range
Not available
Not available
Price history
| Date | Event | Price |
|---|---|---|
| 7/15/2026 | Listed for sale | $494,900$286/sqft |
Source: TVRMLS #9998217 Report a problem | ||
Public tax history
Tax history is unavailable.
Monthly payment
Est. payment
Payment breakdown
Explore the cost of this home by adjusting the details. Changes won't be saved.Climate risks
Neighborhood: 37659
Nearby schools
GreatSchools rating
- 7/10Ridgeview Elementary SchoolGrades: PK-8Distance: 1 mi
- 6/10Daniel Boone High SchoolGrades: 9-12Distance: 1.7 mi
Schools provided by the listing agent
- Elementary: Ridgeview
- Middle: Ridgeview
- High: Daniel Boone
Source: TVRMLS. This data may not be complete. We recommend contacting the local school district to confirm school assignments for this home.
- $382,5003 bd3 ba1.7k sqft2029 Presley Xing, Jonesborough, TN 37659Sold

- $615,0004 bd3 ba2.6k sqft170 Bob Ford Rd, Jonesborough, TN 37659Sold

- $446,9003 bd2 ba1.5k sqft2021 Presley Xinng Xing, Jonesborough, TN 37659Sold
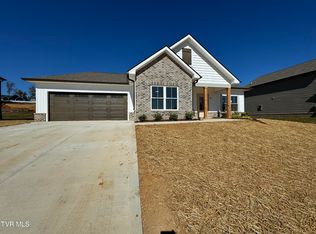
- $387,0003 bd3 ba1.7k sqft2013 Presley Xing, Jonesborough, TN 37659Sold
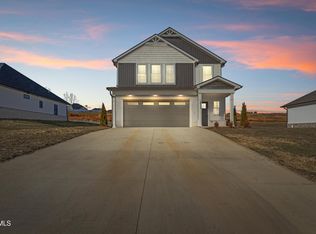
- $469,900-- bd2 ba1.8k sqft2003 Presley Xing, Jonesborough, TN 37659Sold
- $519,9003 bd2 ba1.8k sqft3019 Sawgrass Dr, Jonesborough, TN 37659New Construction
- $498,9003 bd4 ba2.6k sqft162 Bob Ford Rd, Jonesborough, TN 37659For Sale
- $419,9003 bd2 ba1.6k sqft2067 Presley Xing, Jonesborough, TN 37659Sold
A local agent can set up tours, give advice and negotiate with sellers.
A local lender can help you make sure your offer is ready when you are.
Similar homes
- $514,9003 bd2 ba1.9k sqft1035 Cabot Cv, Jonesborough, TN 37659For Sale
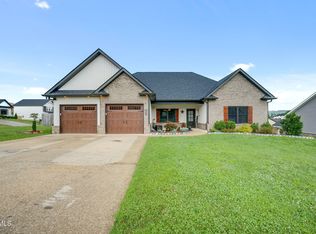 MLS ID #9998246, Heather Price. TVRMLS
 - $519,9003 bd2 ba1.8k sqft3019 Sawgrass Dr, Jonesborough, TN 37659New Construction
 MLS ID #9998169, Kimberly Ford. TVRMLS
 - $494,9003 bd2 ba1.7k sqft122 Bob Ford Rd, Jonesborough, TN 37659For Sale
 MLS ID #9996738, Katie Jarrett. TVRMLS
 - $559,9003 bd2 ba2.2k sqft2020 Presley Xing, Jonesborough, TN 37659For Sale
 MLS ID #9997977, Alexis P Greene. TVRMLS
 - $475,0003 bd3 ba2.1k sqft146 Bob Walker Rd, Jonesborough, TN 37659New ConstructionMLS ID #9998110, Pam Hurd. TVRMLS
- $440,0003 bd3 ba2.1k sqft307 Mitchell Ct, Jonesborough, TN 37659For SaleMLS ID #9997829, Shane O'Hare. TVRMLS
- $495,0004 bd4 ba2.4k sqft498 Cameron Ct, Jonesborough, TN 37659For SaleMLS ID #9996162, James Andy Venters. TVRMLS
- $529,9003 bd2 ba1.7k sqft688 Brady Way, Jonesborough, TN 37659For SaleMLS ID #9995429, Alan Reed. TVRMLS
- $569,9003 bd2 ba1.6k sqft223 Sherfey Rd, Jonesborough, TN 37659For SaleMLS ID #9996694, Kimberly Ford. TVRMLS
- $524,9003 bd2 ba1.6k sqft44 Steepleview Ct, Jonesborough, TN 37659For SaleMLS ID #9996848, Shane Little. TVRMLS
- $650,0003 bd3 ba2.2k sqft203 Douglas Shed Rd, Gray, TN 37615For SaleMLS ID #9998438, Corey McPherson. TVRMLS
- $339,9004 bd2 ba1.8k sqft1527 Gray Station Sulphur Springs Rd, Jonesborough, TN 37659For SaleMLS ID #9998095, Felisha McCurry. TVRMLS
- $524,9003 bd2 ba1.9k sqft882 Gardenia Dr, Johnson City, TN 37615For SaleMLS ID #9998154, Melanie Little. TVRMLS
- $524,9993 bd2 ba1.5k sqft576 Gardenia Dr, Johnson City, TN 37615For SaleMLS ID #9998126, Jacque Lowe. TVRMLS
- $509,9003 bd2 ba2.1k sqft112 Hillrise Rd, Gray, TN 37615For SaleMLS ID #9996765, Jacque Lowe. TVRMLS
- $329,0003 bd2 ba1.3k sqft529 Old Gray Station Rd, Gray, TN 37615For SaleMLS ID #9998465, Billy Vermillion. TVRMLS
- $375,0003 bd3 ba2.5k sqft123 Woodside Ct, Gray, TN 37615For SaleMLS ID #9997150, Lisa Elliott. TVRMLS
- $414,9003 bd3 ba2.4k sqft282 Horseshoe Bend Rd, Jonesborough, TN 37659For SaleMLS ID #9995915, Matt Fleenor. TVRMLS
- $289,9003 bd2 ba1.5k sqft772 Liberty Dr, Kingsport, TN 37663For SaleMLS ID #9998298, Jim Griffin. TVRMLS
- $369,9004 bd2 ba1.7k sqft226 Post Oak Dr, Kingsport, TN 37663For SaleMLS ID #9998409, Lisa Lundberg. TVRMLS
