Classic Charm & Modern Convenience in Gray, TN
This completed two-story traditional home offers timeless style and functional design in the heart of Gray. The main level features a spacious family room with a cozy fireplace and built-in shelves perfect for displaying books, artwork, or your favorite décor pieces.plus a chef-inspired kitchen with white cabinets, a black island, quartz countertops, and a pantry. Enjoy casual dining in the eat-in area, along with a convenient half bath. Upstairs offers a versatile loft, dedicated laundry room, and a luxurious primary suite with tiled shower, double vanity, and walk-in closet. Outside, relax on the covered patio overlooking a level, gently sloping yard. Low HOA fee of $150/year. 1-year builder warranty included. Listing agent is related to seller.
Sold for $387,000
$387,000
2013 Presley Xing, Jonesborough, TN 37659
3beds
1,764sqft
Single Family Residence, Residential
Built in 2024
0.28 Acres Lot
$395,100 Zestimate®
$219/sqft
$2,649 Estimated rent
Home value
$395,100
Estimated sales range
Not available
$2,649/mo
Zestimate® history
Owner options
List your home for rent
$2,649/mo
Rent Zestimate®
Find your next renter with Zillow Rental Manager. Plus, with online applications, you can quickly screen prospective tenants – for free.
$2,649/mo
Rent Zestimate®
Refinance and save
$2,591/mo
Est. payment
Refinancing to a lower rate could help reduce your monthly payments and save thousands over the life of the loan.
$2,591/mo
Est. payment
Explore your selling options
Work with a Zillow partner agent
Leverage their expertise and Zillow's premium Showcase listings to get your home seen by more buyers.
Get startedList with your own agent
Get your home in front of millions of buyers by listing it on Zillow.
Learn how to do itSell it yourself
Take full control of how buyers see your home on Zillow by listing For Sale by Owner (FSBO).
List your homeWhat's special
Cozy fireplaceWalk-in closetLevel gently sloping yardCovered patioChef-inspired kitchenWhite cabinetsQuartz countertops
Zillow last checked:
Listing updated:
Listed by:
Kristy Weber 423-791-4930,
Property Executives Johnson City
Bought with:
Phyllis Harrison, TN 263214; VA 0225043598
Berkshire HHS, Jones Property Group
Source: TVRMLS,MLS#: 9986270
Facts & features
Interior
Bedrooms & bathrooms
- Bedrooms: 3
- Bathrooms: 3
- Full bathrooms: 2
- 1/2 bathrooms: 1
Heating
- Central, Electric, Fireplace(s), Heat Pump
Cooling
- Ceiling Fan(s), Central Air
Appliances
- Included: Dishwasher, Disposal, Electric Range, Microwave
- Laundry: Electric Dryer Hookup, Washer Hookup
Features
- Built-in Features, Eat-in Kitchen, Kitchen Island, Pantry, Solid Surface Counters
- Flooring: Ceramic Tile, Luxury Vinyl
- Number of fireplaces: 1
- Fireplace features: Gas Log, Insert, Living Room
Interior area
- Total structure area: 1,764
- Total interior livable area: 1,764 sqft
Property
Parking
- Total spaces: 2
- Parking features: Driveway, Attached, Concrete, Garage Door Opener
- Attached garage spaces: 2
- Has uncovered spaces: Yes
Features
- Levels: Two
- Stories: 2
- Patio & porch: Back, Covered, Front Porch, Patio, Porch, Rear Patio
Lot
- Size: 0.28 Acres
- Dimensions: 80' x 105'
- Topography: Level, Sloped
Details
- Parcel number: 019h D 06.00
- Zoning: Residential
Construction
Type & style
- Home type: SingleFamily
- Architectural style: Traditional
- Property subtype: Single Family Residence, Residential
Materials
- Brick, HardiPlank Type, Vinyl Siding
- Foundation: Slab
- Roof: Asphalt,Shingle
Condition
- New Construction
- New construction: Yes
- Year built: 2024
Details
- Warranty included: Yes
Utilities & green energy
- Sewer: Public Sewer
- Water: Public
- Utilities for property: Cable Available, Underground Utilities
Community & HOA
Community
- Features: Curbs
- Security: Smoke Detector(s)
- Subdivision: The Bend at Walnut Springs
HOA
- Has HOA: Yes
- HOA fee: $150 annually
Location
- Region: Jonesborough
Financial & listing details
- Price per square foot: $219/sqft
- Date on market: 9/26/2025
- Listing terms: Cash,Conventional,FHA,VA Loan
Price history
| Date | Event | Price |
|---|---|---|
| 12/15/2025 | Sold | $387,000-3.2%$219/sqft |
Source: TVRMLS #9986270 Report a problem | ||
| 11/2/2025 | Pending sale | $399,900$227/sqft |
Source: TVRMLS #9986270 Report a problem | ||
| 9/26/2025 | Listed for sale | $399,900$227/sqft |
Source: TVRMLS #9986270 Report a problem | ||
| 8/13/2025 | Listing removed | $3,000$2/sqft |
Source: TVRMLS #9975224 Report a problem | ||
| 6/22/2025 | Price change | $3,000+11.1%$2/sqft |
Source: TVRMLS #9975224 Report a problem | ||
| 1/20/2025 | Listed for rent | $2,700$2/sqft |
Source: TVRMLS #9975224 Report a problem | ||
Public tax history
Tax history is unavailable.
Neighborhood: 37659
Nearby homes
- $382,5003 bd3 ba1.7k sqft2029 Presley Xing, Jonesborough, TN 37659Sold

- $446,9003 bd2 ba1.5k sqft2021 Presley Xinng Xing, Jonesborough, TN 37659Sold
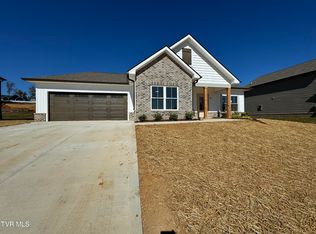
- $419,9003 bd2 ba1.6k sqft2067 Presley Xing, Jonesborough, TN 37659Sold
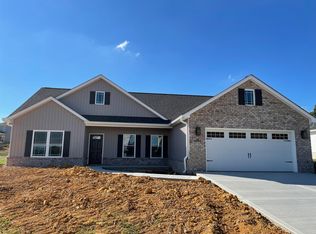
- $434,900-- bd-- ba1.7k sqft2043 Presley Xing, Jonesborough, TN 37659Sold
- $419,9003 bd2 ba1.6k sqft2049 Presley Xing, Jonesborough, TN 37659Sold
- $519,900-- bd2 ba2.4k sqft2014 Presley Xing, Jonesborough, TN 37659Sold
- $469,900-- bd2 ba1.8k sqft2003 Presley Xing, Jonesborough, TN 37659Sold
- $499,9993 bd2 ba1.9k sqft1035 Cabot Cv, Jonesborough, TN 37659Pending
Nearby schools
GreatSchools rating
- 7/10Ridgeview Elementary SchoolGrades: PK-8Distance: 0.9 mi
- 6/10Daniel Boone High SchoolGrades: 9-12Distance: 1.6 mi
Schools provided by the listing agent
- Elementary: Ridgeview
- Middle: Ridgeview
- High: Daniel Boone
Source: TVRMLS. This data may not be complete. We recommend contacting the local school district to confirm school assignments for this home.


Get pre-qualified for a loan
At Zillow Home Loans, we can pre-qualify you in as little as 5 minutes with no impact to your credit score.An equal housing lender. NMLS #10287.
- Tennessee
- Washington County
- Johnson City
- 37659
- 2013 Presley Xing
