PRICE IMPROVEMENT!! Embrace classic charm and modern convenience in this soon-to-be-completed two-story traditional home, located in the heart of [Gray,TN ]. This meticulously crafted residence offers a perfect blend of style and functionality. The main level welcomes you with a spacious family room featuring a cozy fireplace flanked by built-in shelves, ideal for showcasing your favorite books or decor pieces. Adjacent to the family room, the chef-inspired kitchen boasts white painted cabinets, a contrasting wood island, quartz countertops, and a pantry. The adjoining eat-in kitchen area is perfect for casual dining and gatherings with friends and family. Also on the main level, you'll find a convenient half bath, enhancing the practicality of daily living. Upstairs, discover a flexible loft space that can serve as a home office, media room, or play area, along with a dedicated laundry room for added convenience.
The primary suite is a luxurious retreat, offering a generously sized bedroom, an en-suite bathroom with a tiled shower featuring a glass door, a double vanity, and a large walk-in closet all designed with your comfort in mind.
Step outside to the covered back patio, overlooking a level and gently sloping yard, providing ample space for outdoor entertainment and relaxation.Enjoy the added benefit of a low HOA fee of $150 per year, offering community amenities and ensuring a well-maintained neighborhood environment.
Listing agent is relative to seller.
Sold for $382,500
$382,500
2029 Presley Xing, Jonesborough, TN 37659
3beds
1,764sqft
Single Family Residence, Residential
Built in 2024
0.28 Acres Lot
$393,000 Zestimate®
$217/sqft
$2,637 Estimated rent
Home value
$393,000
$326,000 - $476,000
$2,637/mo
Zestimate® history
Owner options
List your home for rent
$2,637/mo
Rent Zestimate®
Find your next renter with Zillow Rental Manager. Plus, with online applications, you can quickly screen prospective tenants – for free.
$2,637/mo
Rent Zestimate®
Refinance and save
$2,513/mo
Est. payment
Refinancing to a lower rate could help reduce your monthly payments and save thousands over the life of the loan.
$2,513/mo
Est. payment
Explore your selling options
Work with a Zillow partner agent
Leverage their expertise and Zillow's premium Showcase listings to get your home seen by more buyers.
Get startedList with your own agent
Get your home in front of millions of buyers by listing it on Zillow.
Learn how to do itSell it yourself
Take full control of how buyers see your home on Zillow by listing For Sale by Owner (FSBO).
List your homeWhat's special
Cozy fireplaceFlexible loft spaceCovered back patioContrasting wood islandLarge walk-in closetChef-inspired kitchenWhite painted cabinets
Zillow last checked:
Listing updated:
Listed by:
Kristy Weber 423-791-4930,
Property Executives Johnson City
Bought with:
Nancy Weaver, 380533
Property Executives Johnson City
Source: TVRMLS,MLS#: 9968353
Facts & features
Interior
Bedrooms & bathrooms
- Bedrooms: 3
- Bathrooms: 3
- Full bathrooms: 2
- 1/2 bathrooms: 1
Primary bedroom
- Level: Second
- Area: 180
- Dimensions: 15 x 12
Bedroom 2
- Level: Second
- Area: 144.78
- Dimensions: 12.7 x 11.4
Bedroom 3
- Level: Second
- Area: 108
- Dimensions: 12 x 9
Den
- Level: Second
- Area: 158.24
- Dimensions: 17.2 x 9.2
Family room
- Level: First
- Area: 240
- Dimensions: 16 x 15
Laundry
- Level: Second
Heating
- Central, Electric, Fireplace(s), Heat Pump
Cooling
- Ceiling Fan(s), Central Air, Heat Pump
Appliances
- Included: Dishwasher, Disposal, Electric Range, Microwave
- Laundry: Electric Dryer Hookup, Washer Hookup
Features
- Built-in Features, Eat-in Kitchen, Kitchen Island, Kitchen/Dining Combo, Open Floorplan, Pantry, Solid Surface Counters, Walk-In Closet(s), See Remarks
- Flooring: Ceramic Tile, Luxury Vinyl
- Windows: Double Pane Windows, Insulated Windows
- Number of fireplaces: 1
- Fireplace features: Brick, Gas Log, Living Room
Interior area
- Total structure area: 1,764
- Total interior livable area: 1,764 sqft
Property
Parking
- Total spaces: 2
- Parking features: Driveway, Concrete, Garage Door Opener
- Garage spaces: 2
- Has uncovered spaces: Yes
Features
- Stories: 2
- Patio & porch: Covered, Front Porch, Rear Patio
Lot
- Size: 0.28 Acres
- Dimensions: 80 x 150
- Topography: Level, Sloped
Details
- Parcel number: 019h D 060.00
- Zoning: Residential
Construction
Type & style
- Home type: SingleFamily
- Architectural style: Traditional
- Property subtype: Single Family Residence, Residential
Materials
- Brick, Vinyl Siding
- Foundation: Slab
- Roof: Asphalt,Shingle
Condition
- New Construction
- New construction: Yes
- Year built: 2024
Details
- Warranty included: Yes
Utilities & green energy
- Sewer: Public Sewer
- Water: Public
- Utilities for property: Cable Available
Community & HOA
Community
- Features: Curbs
- Security: Smoke Detector(s)
- Subdivision: The Bend at Walnut Springs
HOA
- Has HOA: Yes
- Amenities included: Landscaping
- HOA fee: $150 annually
Location
- Region: Jonesborough
Financial & listing details
- Price per square foot: $217/sqft
- Date on market: 7/9/2024
- Listing terms: Cash,Conventional,FHA,VA Loan
Price history
| Date | Event | Price |
|---|---|---|
| 8/25/2025 | Sold | $382,500-4.4%$217/sqft |
Source: TVRMLS #9968353 Report a problem | ||
| 7/24/2025 | Listing removed | $3,000$2/sqft |
Source: TVRMLS #9975225 Report a problem | ||
| 7/24/2025 | Pending sale | $399,900$227/sqft |
Source: TVRMLS #9968353 Report a problem | ||
| 6/22/2025 | Price change | $3,000+11.1%$2/sqft |
Source: TVRMLS #9975225 Report a problem | ||
| 6/1/2025 | Price change | $399,900-5.9%$227/sqft |
Source: TVRMLS #9968353 Report a problem | ||
| 4/28/2025 | Price change | $424,900-2.3%$241/sqft |
Source: TVRMLS #9968353 Report a problem | ||
| 4/8/2025 | Price change | $434,900-1.1%$247/sqft |
Source: TVRMLS #9968353 Report a problem | ||
| 2/20/2025 | Price change | $439,900-1.1%$249/sqft |
Source: TVRMLS #9968353 Report a problem | ||
| 1/20/2025 | Listed for rent | $2,700$2/sqft |
Source: TVRMLS #9975225 Report a problem | ||
| 9/18/2024 | Price change | $444,900-1.1%$252/sqft |
Source: TVRMLS #9968353 Report a problem | ||
| 7/13/2024 | Price change | $449,900+4.7%$255/sqft |
Source: TVRMLS #9968353 Report a problem | ||
| 7/9/2024 | Listed for sale | $429,900$244/sqft |
Source: TVRMLS #9968353 Report a problem | ||
Public tax history
Tax history is unavailable.
Neighborhood: 37659
Nearby homes
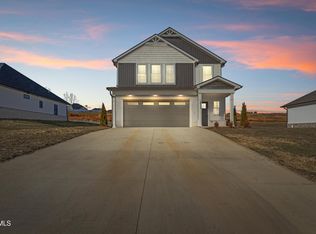
- $387,0003 bd3 ba1.7k sqft2013 Presley Xing, Jonesborough, TN 37659Sold
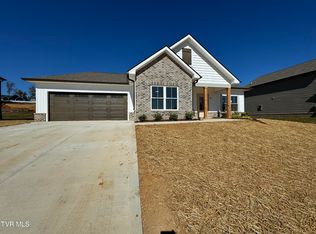
- $446,9003 bd2 ba1.5k sqft2021 Presley Xinng Xing, Jonesborough, TN 37659Sold
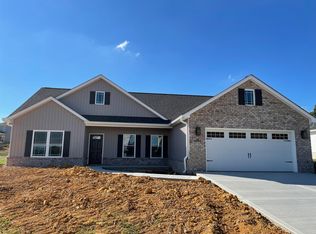
- $419,9003 bd2 ba1.6k sqft2067 Presley Xing, Jonesborough, TN 37659Sold
- $434,900-- bd-- ba1.7k sqft2043 Presley Xing, Jonesborough, TN 37659Sold
- $469,900-- bd2 ba1.8k sqft2003 Presley Xing, Jonesborough, TN 37659Sold
- $419,9003 bd2 ba1.6k sqft2049 Presley Xing, Jonesborough, TN 37659Sold
- $519,900-- bd2 ba2.4k sqft2014 Presley Xing, Jonesborough, TN 37659Sold
- $519,9003 bd2 ba1.8k sqft3019 Sawgrass Dr, Jonesborough, TN 37659New Construction
Nearby schools
GreatSchools rating
- 7/10Ridgeview Elementary SchoolGrades: PK-8Distance: 0.9 mi
- 6/10Daniel Boone High SchoolGrades: 9-12Distance: 1.6 mi
Schools provided by the listing agent
- Elementary: Ridgeview
- Middle: Ridgeview
- High: Daniel Boone
Source: TVRMLS. This data may not be complete. We recommend contacting the local school district to confirm school assignments for this home.


Get pre-qualified for a loan
At Zillow Home Loans, we can pre-qualify you in as little as 5 minutes with no impact to your credit score.An equal housing lender. NMLS #10287.
- Tennessee
- Washington County
- Johnson City
- 37659
- 2029 Presley Xing
