Welcome home to this stunning brand-new traditional ranch featuring an open-concept floor plan designed for modern living and effortless entertaining. The spacious living area flows seamlessly into the kitchen and dining spaces, creating a bright and inviting atmosphere throughout.
The beautiful kitchen showcases elegant quartz countertops, stainless steel appliances, ample cabinetry, and a convenient butler's pantry offering additional storage and prep space. Whether hosting guests or enjoying everyday meals, this thoughtfully designed kitchen is both stylish and functional.
Retreat to the spacious primary suite, featuring a large bedroom and a private en-suite bath designed for comfort and relaxation. Thoughtful finishes and quality craftsmanship can be found throughout the home.
From the moment you arrive, you'll be impressed by the gorgeous front door that creates exceptional curb appeal and a warm welcome. Offering comfortable one-level living, stylish design, and brand-new construction, this home is the perfect blend of charm, functionality, and contemporary convenience.
Don't miss the opportunity to make this beautiful new home your own!
New construction
$629,900
2622 Halifax Dr, Kingsport, TN 37660
3beds
2,100sqft
:
Get pre-qualifiedN/A
Single Family Residence, Residential
Built in 2026
0.39 Acres Lot
$621,700 Zestimate®
$300/sqft
$-- HOA
What's special
Thoughtful finishesLarge bedroomQuality craftsmanshipOpen-concept floor planStainless steel appliancesBright and inviting atmosphereExceptional curb appeal
- 54 days |
- 209 |
- 7 |
Zillow last checked:
Listing updated:
Listed by:
Kaylie Stricker 423-571-9052,
Summit Properties 423-830-1133
Source: TVRMLS,MLS#: 9996605
Facts & features
Interior
Bedrooms & bathrooms
- Bedrooms: 3
- Bathrooms: 3
- Full bathrooms: 2
- 1/2 bathrooms: 1
Primary bedroom
- Level: First
Heating
- Heat Pump
Cooling
- Heat Pump
Interior area
- Total structure area: 2,100
- Total interior livable area: 2,100 sqft
Property
Features
- Levels: One
- Stories: 1
Lot
- Size: 0.39 Acres
- Dimensions: 120 x 140
- Topography: Level
Details
- Parcel number: 045h D 057.00
- Zoning: R 1B
Construction
Type & style
- Home type: SingleFamily
- Architectural style: Ranch,Traditional
- Property subtype: Single Family Residence, Residential
Materials
- Brick, Vinyl Siding
- Roof: Shingle
Condition
- Above Average,New Construction
- New construction: Yes
- Year built: 2026
Utilities & green energy
- Sewer: Public Sewer
- Water: Public
Community & HOA
Community
- Subdivision: Rivermont Estates
HOA
- Has HOA: No
Location
- Region: Kingsport
Financial & listing details
- Price per square foot: $300/sqft
- Date on market: 6/9/2026
- Listing terms: Cash,Conventional,FHA,THDA,VA Loan
Estimated market value
$621,700
$591,000 - $653,000
$2,779/mo
Price history
| Date | Event | Price |
|---|---|---|
| 6/9/2026 | Listed for sale | $629,900$300/sqft |
Source: TVRMLS #9996605 Report a problem | ||
Public tax history
Tax history is unavailable.
Monthly payment
Est. payment
Payment breakdown
Explore the cost of this home by adjusting the details. Changes won't be saved.Climate risks
Neighborhood: 37660
Nearby schools
GreatSchools rating
- 5/10Jackson Elementary SchoolGrades: PK-5Distance: 2.5 mi
- 7/10Sevier Middle SchoolGrades: 6-8Distance: 3.5 mi
- 8/10Dobyns - Bennett High SchoolGrades: 9-12Distance: 4.6 mi
Schools provided by the listing agent
- Elementary: Jackson
- Middle: Sevier
- High: Dobyns Bennett
Source: TVRMLS. This data may not be complete. We recommend contacting the local school district to confirm school assignments for this home.
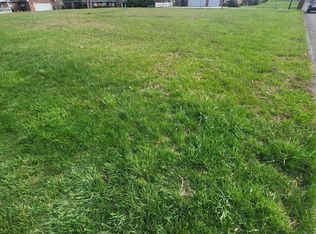
- $48,0000.39 AcresLOT 11 Halifax Dr, Kingsport, TN 37660Sold
- $399,7003 bd3 ba1.8k sqft2618 Halifax Dr, Kingsport, TN 37660Off Market

- $48,000-- bd-- ba-- sqft2618 Halifax Dr, Kingsport, TN 37660Sold
- $560,600-- bd2 ba2.6k sqft2626 Halifax Dr, Kingsport, TN 37660Off Market
- $466,400-- bd2 ba2k sqft2658 Rivermont Cir, Kingsport, TN 37660Off Market
- $775,0005 bd5 ba4.9k sqft2617 Halifax Dr, Kingsport, TN 37660Sold
- $435,800-- bd2 ba2.1k sqft2662 Rivermont Cir, Kingsport, TN 37660Off Market
- $514,3004 bd3 ba3.6k sqft2625 Halifax Dr, Kingsport, TN 37660Off Market
A local agent can set up tours, give advice and negotiate with sellers.
A local lender can help you make sure your offer is ready when you are.
Similar homes
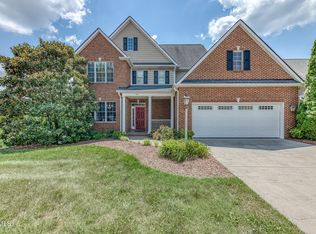
- $669,9004 bd4 ba2.9k sqft931 Shadyside Dr, Kingsport, TN 37663For Sale
 MLS ID #9998850, Meghan Masters. TVRMLS
 - $465,9005 bd3 ba2.1k sqft655 Wadlow Gap Rd, Kingsport, TN 37660For Sale
 MLS ID #9997084, Dwayne Powell. TVRMLS
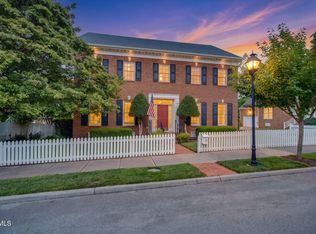
 - $650,0003 bd3 ba2.5k sqft24 Pendleton Pl, Kingsport, TN 37664For Sale
 MLS ID #9996287, Melinda Hatfield. TVRMLS
 - $479,9003 bd3 ba1.8k sqft2117 Saint Erics Ct, Kingsport, TN 37660For Sale
 MLS ID #9997064, Kaylie Stricker. TVRMLS
 - $625,0004 bd2 ba2.2k sqft1200 Fiddlers Way, Kingsport, TN 37664For SaleMLS ID #9997990, CC Harless. TVRMLS
- $319,9003 bd3 ba1.6k sqft1950 Stone Drive, Kingsport, TN 37660New ConstructionMLS ID #9993311, Cory Parsons. eXp Realty
- $629,9004 bd3 ba2.4k sqft2354 Edinburgh Channel Rd, Kingsport, TN 37664New ConstructionMLS ID #9997405, Adam Evans. TVRMLS
- $629,9004 bd3 ba2.4k sqft2350 Edinburgh Channel Rd, Kingsport, TN 37664New ConstructionMLS ID #9997404, Adam Evans. TVRMLS
- $319,9003 bd3 ba1.6k sqft1950 W Stone Dr, Kingsport, TN 37660New ConstructionMLS ID #9993311, Cory Parsons. TVRMLS
- $576,9003 bd3 ba2.3k sqft2325 Colonial View Rd, Kingsport, TN 37663For SaleMLS ID #9991405, Pam Addington-Wagner. TVRMLS
- $629,9003 bd3 ba2.2k sqft429 Tortoise Way, Jonesborough, TN 37659New ConstructionTVRMLS
- $363,9003 bd2 ba2.2k sqft205 Live Oak Dr, Kingsport, TN 37660For SaleMLS ID #9990380, Candice Heath. TVRMLS
- $549,0003 bd3 ba2.4k sqft455 S Cox Hollow Rd, Kingsport, TN 37664For SaleMLS ID #9994887, Bob Ross. TVRMLS
- $635,0004 bd3 ba2.8k sqft171 Anderson Rd, Jonesborough, TN 37659For SaleMLS ID #9998999, Allison Elliott. TVRMLS
- $579,0004 bd4 ba2.4k sqft2062 Brickyard Park Dr, Kingsport, TN 37660New ConstructionMLS ID #9990836, Kelly Hixson. TVRMLS
- $599,9993 bd3 ba2.8k sqft243 Southridge Dr, Blountville, TN 37617For SaleMLS ID #9996050, James Artrip. TVRMLS
- $590,0003 bd2 ba1.9k sqft267 Alpine Trl, Kingsport, TN 37663For SaleMLS ID #9993701, Sandra Shelton. TVRMLS
- $569,9003 bd2 ba1.6k sqft223 Sherfey Rd, Jonesborough, TN 37659For SaleMLS ID #9996694, Kimberly Ford. TVRMLS
- $475,0003 bd2 ba2k sqft3004 Calton Hl, Kingsport, TN 37664For SaleMLS ID #9996763, Alissa Covely. TVRMLS
- $485,0004 bd3 ba1.7k sqft2058 Brickyard Park Dr, Kingsport, TN 37660New ConstructionMLS ID #9990571, Kelly Hixson. TVRMLS
