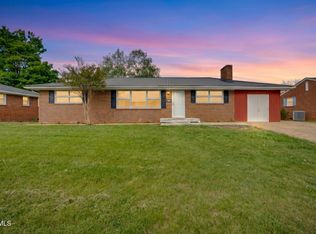
**BACK ON MARKET - DUE TO BUYER HOME SALE FAILED** Brand new and ready for you! This new Kerns Built split-foyer home provides the space you need and the convenient location and mountain views you desire. Just minutes from both I-26 and Highway 11W, this lovely home puts you in close proximity to local schools, hospitals, shopping, entertainment, and dining options. The open-concept layout gives the main floor a bright, airy feel while allowing everyone space to spread out. In addition to the comfortable living room and dining area, this level features a contemporary kitchen appointed with luxury cabinets and solid-surface counters, a large island, sparkling stainless-steel appliances and upscale fixtures. With its en suite bath and large walk-in closet, the spacious primary bedroom is a peaceful retreat. Two additional bedrooms plus a large shared bath give you plenty of space for family and guests. Downstairs, you'll find a generous den/recreation room that could be converted into a fourth bedroom, a private home office, or whatever you desire. A third full bathroom with laundry hookups is also located on this level, as well as the two-car drive-under garage. Upgrades to the home include luxury vinyl flooring throughout, and recessed lighting and ceiling fans add to the comfort level. You'll love this home's proximity to recreational facilities like the YMCA, Kingsport Aquatic Center and Cattails Golf Course. The nearby Greenbelt is ideal for fans of the outdoors who enjoy walking and biking, and history enthusiasts will love the easy access to Netherland Inn and Allandale Mansion. With its spacious layout, modern touches and unbeatable location, this home is ready to welcome its next owner. Set up a showing today!
New construction
Price cut: $1.1K (5/8)
$319,900
1950 Stone Drive, Kingsport, TN 37660
3beds
1,656sqft
Single Family Residence
Built in 2024
0.32 Acres Lot
$319,800 Zestimate®
$193/sqft
$-- HOA
What's special
Mountain viewsPrivate home officeLarge islandTwo-car drive-under garageContemporary kitchenOpen-concept layoutModern touches
- 110 days |
- 329 |
- 22 |
Zillow last checked:
Listing updated:
Listed by:
Cory Parsons,
eXp Realty, LLC 888-519-5113
Source: eXp Realty,MLS#: 9993311
Facts & features
Interior
Bedrooms & bathrooms
- Bedrooms: 3
- Bathrooms: 3
- Full bathrooms: 2
- 1/2 bathrooms: 1
Heating
- Central
Cooling
- Central Air, Ceiling Fan(s)
Appliances
- Included: Dishwasher, Microwave, Range, Refrigerator
Features
- Walk-In Closet(s), Eat-in Kitchen, Kitchen/Dining Combo, Stone Counters
- Flooring: Ceramic Tile, Luxury Vinyl
- Windows: Double Pane Windows
- Basement: Finished, Garage Door, Walk-Out Access
Interior area
- Total structure area: 2,256
- Total interior livable area: 1,656 sqft
Property
Parking
- Total spaces: 2
- Parking features: Driveway, Concrete, Garage Door Opener
- Garage spaces: 2
Features
- Levels: Two,Multi/Split
- Stories: 2
- Patio & porch: Rear Patio, Front Porch
- Has view: Yes
- View description: Mountain(s)
Lot
- Size: 0.32 Acres
- Dimensions: 50 x 150
- Topography: Rolling Slope
Details
- Parcel number: 045f C 030.00
- Zoning: Residential
Construction
Type & style
- Home type: SingleFamily
- Architectural style: Split Level
- Property subtype: Single Family Residence
Materials
- Brick, Vinyl Siding
- Foundation: Block
- Roof: Shingle
Condition
- New Construction
- New construction: Yes
- Year built: 2024
Details
- Warranty included: Yes
Utilities & green energy
- Sewer: Public Sewer
- Water: Public
- Utilities for property: Cable Available, Electricity Connected, Sewer Connected, Water Connected
Community & HOA
Community
- Features: Sidewalks
- Subdivision: Fort Robinson Add
HOA
- Has HOA: No
- Amenities included: Landscaping
Location
- Region: Kingsport
Financial & listing details
- Price per square foot: $193/sqft
- Date on market: 6/11/2026
- Listing terms: FHA,Cash,Conventional,VA Loan
Estimated market value
$319,800
$304,000 - $336,000
$2,283/mo
Price history
| Date | Event | Price |
|---|---|---|
| 6/11/2026 | Listed for sale | $319,900$193/sqft |
Source: eXp Realty #9993311 Report a problem | ||
| 6/5/2026 | Pending sale | $319,900$193/sqft |
Source: eXp Realty #9993311 Report a problem | ||
| 5/8/2026 | Price change | $319,900-0.3%$193/sqft |
Source: eXp Realty #9993311 Report a problem | ||
| 4/3/2026 | Listed for sale | $321,000$194/sqft |
Source: eXp Realty #9993311 Report a problem | ||
Public tax history
Tax history is unavailable.
Monthly payment
Est. payment
Payment breakdown
Explore the cost of this home by adjusting the details. Changes won't be saved.Climate risks
Neighborhood: 37660
Nearby schools
GreatSchools rating
- 8/10Washington Elementary SchoolGrades: K-5Distance: 0.4 mi
- 7/10Sevier Middle SchoolGrades: 6-8Distance: 4.5 mi
- 8/10Dobyns - Bennett High SchoolGrades: 9-12Distance: 5.6 mi
Schools provided by the listing agent
- Elementary: Washington
- Middle: Sevier
- High: Dobyns Bennett
Source: eXp Realty. This data may not be complete. We recommend contacting the local school district to confirm school assignments for this home.
- $584,6004 bd3 ba2.8k sqft1024 Page Pl, Kingsport, TN 37660Off Market
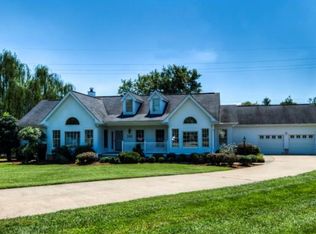
- $17,800-- bd-- ba-- sqft3443 April Pvt Dr #&-3425, Kingsport, TN 37660Off Market
- $26,200-- bd-- ba644 sqft3425 April Pvt Dr, Kingsport, TN 37660Off Market
- $320,1003 bd2 ba1.3k sqft112 London Pvt Dr, Kingsport, TN 37660Off Market
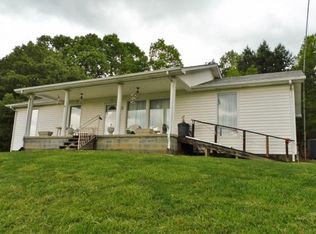
- $197,600-- bd1 ba896 sqft1515 Prisma Pvt Dr, Kingsport, TN 37660Off Market
- $96,000-- bd1 ba1.2k sqft264 Butchers Pvt Dr, Kingsport, TN 37660Off Market
- $594,700-- bd2 ba2.6k sqft220 Ragsdale Pvt Dr, Kingsport, TN 37660Off Market
- $269,100-- bd2 ba1.5k sqft226 Ragsdale Pvt Dr, Kingsport, TN 37660Off Market
- $2,600-- bd-- ba564 sqft115 Georgia Pvt Dr #1, Kingsport, TN 37660Off Market
A local agent can set up tours, give advice and negotiate with sellers.
A local lender can help you make sure your offer is ready when you are.
Similar homes
- $319,9003 bd3 ba1.6k sqft1950 W Stone Dr, Kingsport, TN 37660New Construction
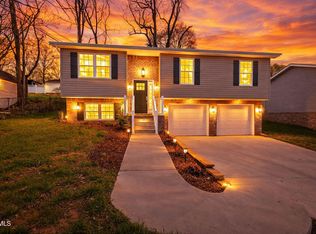 MLS ID #9993311, Cory Parsons. TVRMLS
 - $320,0003 bd2 ba1.5k sqft121 Marilee Way, Kingsport, TN 37660For Sale
 MLS ID #9996002, Misty Clevinger. TVRMLS
 - $319,9003 bd2 ba1.5k sqft154 Marilee Way, Kingsport, TN 37660For Sale
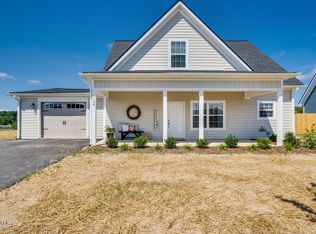 MLS ID #9997409, Dana DeLong Wenzell. TVRMLS
 - $319,0003 bd2 ba1.7k sqft812 Mimosa Dr, Kingsport, TN 37660For Sale
 MLS ID #9993955, Mark Trent. TVRMLS
 - $329,9003 bd2 ba1.5k sqft150 Marilee Way, Kingsport, TN 37660For SaleMLS ID #9994230, Kimberly Rowland. TVRMLS
- $250,0003 bd2 ba1.3k sqft3501 Watterson St, Kingsport, TN 37660For SaleMLS ID #9996956, Sharron Saidla. TVRMLS
- $319,9003 bd2 ba1.2k sqft104 Woodmont Ave, Kingsport, TN 37660New ConstructionMLS ID #9993248, James Boehms. TVRMLS
- $449,9003 bd3 ba2.1k sqft231 Riverwatch Cir, Kingsport, TN 37660For SaleMLS ID #9996937, Abigail Weaver. TVRMLS
- $379,9003 bd2 ba1.7k sqft104 Rosemont St, Kingsport, TN 37660For SaleMLS ID #9996462, Heather Price. TVRMLS
- $269,0003 bd2 ba1.9k sqft553 Bays View Rd, Kingsport, TN 37660For SaleMLS ID #9997312, Sharon Duncan. TVRMLS
- $395,0003 bd3 ba1.8k sqft912 Colfax Ave, Kingsport, TN 37660For SaleMLS ID #9995069, Ella Scissom. TVRMLS
- $329,0004 bd3 ba1.6k sqft5630 Orebank Rd, Kingsport, TN 37664For SaleMLS ID #9997795, Kathryn Boggs Metcalf. TVRMLS
- $369,9994 bd3 ba1.3k sqft1117 Lomax St, Kingsport, TN 37660For SaleMLS ID #9984776, Cindy Hayworth. TVRMLS
- $430,2003 bd3 ba1.9k sqft1825 Pinebrook Dr, Kingsport, TN 37660For Sale By Owner
- $392,5003 bd2 ba1.6k sqft1014 Hammond Ave, Mount Carmel, TN 37645For SaleMLS ID #9997673, Angel Wine-Dennis. TVRMLS
- $450,0003 bd2 ba1.6k sqft888 Granby Rd, Kingsport, TN 37660For Sale
 MLS ID #711934, Traci Rodimon, Spring Mountain Realty, PLLC. Lakeway Area AOR
 - $349,0002 bd1 ba1.6k sqft634 Cherokee Dr, Mount Carmel, TN 37645For SaleMLS ID #9991497, B.J. Walsh. TVRMLS
- $339,9003 bd2 ba1.1k sqft112 Shuler Dr, Kingsport, TN 37664For SaleMLS ID #9990233, Kathryn Boggs Metcalf. TVRMLS
- $330,0003 bd2 ba1.4k sqft633 Bristol Hwy, Gate City, VA 24251For SaleMLS ID #9994021, Amy Amos. TVRMLS
- $269,9003 bd2 ba1.3k sqft922 Cornerstone Ct #922, Kingsport, TN 37660For SaleMLS ID #9996881, Lori Fletcher. TVRMLS
