Enjoy the benefits of a nearly new home with the added value of seller upgrades and improvements! Built in 2022, this exceptionally maintained, one-level home offers modern convenience, comfortable living, and peace of mind.
The stepless front entrance welcomes you into a spacious, open floorplan designed for easy living. Large windows provide views of the beautifully landscaped backyard from the great room and primary suite, while the screened-in patio offers a relaxing place to enjoy the outdoors.
The kitchen features granite countertops, a center island, pantry, and upgraded appliances, including a French-door refrigerator and gas range.
The dedicated laundry room is another bonus, complete with an upgraded washer and dryer with pedestals.
The split-bedroom design provides added privacy. The spacious primary suite includes a walk-in closet and ensuite bath with dual sinks, step-in shower, and a second closet. Two additional bedrooms easily accommodate queen beds and share a full bath.
Additional seller upgrades and features include a tankless gas water heater, whole-house surge protection, ceiling fans, and added insulation for enhanced energy efficiency.
One small step leads into the garage, adding to the home's convenient design.
Located in a small pocket neighborhood featuring curbs, street lights, and a low HOA fee of just $250 per year, this home is conveniently situated just one minute from Stone Drive and I-26. Enjoy quick access to dining, major retail, medical providers, and schools, with an easy drive to destinations throughout Northeast Tennessee and Southwest Virginia.
Why wait for new construction when you can enjoy a 2022 home that's already been upgraded, landscaped, and exceptionally cared for? Come see it today!
Proof of funds or preapproval letter must accompany an offer. Information provided is deemed reliable but not guaranteed and should be independently verified.
For sale
Price cut: $5K (10/13)
$319,900
1245 Stamp Lodge Rd, Kingsport, TN 37660
3beds
1,616sqft
Single Family Residence, Residential
Built in 2022
5,227 Square Feet Lot
$316,000 Zestimate®
$198/sqft
$21/mo HOA
What's special
Walk-in closetCenter islandBeautifully landscaped backyardGas rangeSpacious open floorplanSecond closetFrench-door refrigerator
- 53 days
- 366
- 13
Zillow last checked:
Listing updated:
Listed by:
Patti Burton 423-276-3976,
Blue Ridge Properties 423-247-4181
Source: TVRMLS,MLS#: 10000963
Facts & features
Interior
Bedrooms & bathrooms
- Bedrooms: 3
- Bathrooms: 2
- Full bathrooms: 2
Primary bedroom
- Level: Lower
Heating
- Electric, Heat Pump
Cooling
- Heat Pump
Appliances
- Included: Dishwasher, Disposal, Dryer, Gas Range, Microwave, Refrigerator, Washer
- Laundry: Electric Dryer Hookup, Washer Hookup
Features
- Master Downstairs, Entrance Foyer, Granite Counters, Kitchen Island, Open Floorplan, Pantry, Walk-In Closet(s)
- Flooring: Luxury Vinyl
- Windows: Insulated Windows
Interior area
- Total structure area: 1,700
- Total interior livable area: 1,616 sqft
Video & virtual tour
Property
Parking
- Total spaces: 2
- Parking features: Attached
- Attached garage spaces: 2
Features
- Levels: One
- Stories: 1
- Patio & porch: Rear Patio, Rear Porch, Screened
Lot
- Size: 5,227 Square Feet
- Dimensions: 51 x 100
- Topography: Level
Details
- Parcel number: 045c F 011.00
- Zoning: R 3
Construction
Type & style
- Home type: SingleFamily
- Architectural style: Bungalow,Ranch
- Property subtype: Single Family Residence, Residential
Materials
- Stone Veneer, Vinyl Siding
- Foundation: Slab
- Roof: Composition
Condition
- Above Average
- New construction: No
- Year built: 2022
Utilities & green energy
- Sewer: Public Sewer
- Water: Public
- Utilities for property: Natural Gas Connected, Sewer Connected
Community & HOA
Community
- Features: Curbs
- Security: Security System, Smoke Detector(s)
- Subdivision: West Gate
HOA
- Has HOA: Yes
- Amenities included: Landscaping
- HOA fee: $21 monthly
Location
- Region: Kingsport
Financial & listing details
- Price per square foot: $198/sqft
- Date on market: 9/16/2026
- Listing terms: Cash,Conventional,FHA,VA Loan
Estimated market value
$316,000
$300,000 - $332,000
$2,057/mo
Price history
| Date | Event | Price |
|---|---|---|
| 10/13/2026 | Price change | $319,900-1.5%$198/sqft |
Source: TVRMLS #10000963 Report a problem | ||
| 9/16/2026 | Listed for sale | $324,900-1.5%$201/sqft |
Source: TVRMLS #10000963 Report a problem | ||
| 12/6/2025 | Listing removed | $330,000$204/sqft |
Source: TVRMLS #9987667 Report a problem | ||
| 10/28/2025 | Listed for sale | $330,000+14.8%$204/sqft |
Source: TVRMLS #9987667 Report a problem | ||
| 7/10/2023 | Listing removed | -- |
Source: TVRMLS #9950684 Report a problem | ||
| 4/17/2023 | Listed for sale | $287,510$178/sqft |
Source: TVRMLS #9950684 Report a problem | ||
Public tax history
Tax history is unavailable.
Monthly payment
Est. payment
Payment breakdown
Explore the cost of this home by adjusting the details. Changes won't be saved.Climate risks
Neighborhood: 37660
Nearby schools
Schools provided by the listing agent
- Elementary: Roosevelt
- Middle: Sevier
- High: Dobyns Bennett
Source: TVRMLS. This data may not be complete. We recommend contacting the local school district to confirm school assignments for this home.

Similar homes
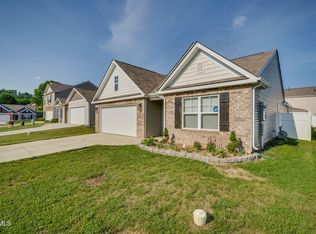
- $300,0004 bd3 ba2.1k sqft628 Fairview Ave, Kingsport, TN 37660For Sale
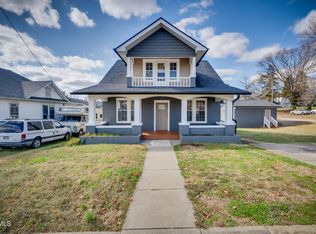 MLS ID #10002395, Pam Hurd. TVRMLS
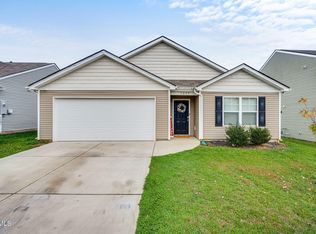
- $314,9003 bd2 ba1.7k sqft812 Mimosa Dr, Kingsport, TN 37660For Sale
 MLS ID #9993955, Mark Trent. TVRMLS
- $319,9003 bd3 ba1.6k sqft1950 W Stone Dr, Kingsport, TN 37660New Construction
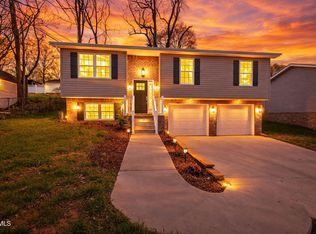 MLS ID #9993311, Cory Parsons. TVRMLS
- $319,9003 bd3 ba1.6k sqft1950 Stone Drive, Kingsport, TN 37660New ConstructionMLS ID #9993311, Cory Parsons. eXp Realty
