Move-in ready renovation with permitted, inspected updates from the studs out! Yes, you read that correctly! Welcome to this beautifully remodeled Cherry Street home featuring 3 bedrooms and 2 bathrooms. Taken down to the studs inside and out, this property has been thoughtfully rebuilt with major system upgrades, modern finishes, and quality improvements throughout. All work was permitted and inspected, giving buyers added confidence in the scope and care of the renovation. The home features new plumbing, electrical, HVAC, insulation, drywall, finishes, flooring, and exterior improvements. The kitchen has been completely updated with stainless appliances, new cabinetry, custom concrete countertops, and a large pantry just off the kitchen, while the bathrooms have been fully renovated with fresh, modern finishes. An upstairs primary suite adds privacy and flexibility, making this home ideal for buyers looking for a move-in ready property with substantial behind-the-walls upgrades already completed.
For sale
Price cut: $10K (9/25)
$240,000
1106 Cherry St, Kingsport, TN 37660
3beds
1,599sqft
Single Family Residence, Residential
Built in 1930
7,840 Square Feet Lot
$-- Zestimate®
$150/sqft
$-- HOA
What's special
New plumbingExterior improvementsModern finishesStainless appliancesNew cabinetryUpstairs primary suite
- 44 days
- 542
- 56
Zillow last checked:
Listing updated:
Listed by:
Elaine Crawford 423-833-5557,
KW Johnson City 423-433-6500,
Booney Crawford 423-737-3228,
KW Johnson City
Source: TVRMLS,MLS#: 10000493
Facts & features
Interior
Bedrooms & bathrooms
- Bedrooms: 3
- Bathrooms: 2
- Full bathrooms: 2
Heating
- Heat Pump
Cooling
- Heat Pump
Appliances
- Included: Dishwasher, Microwave, Range, Refrigerator
- Laundry: Electric Dryer Hookup, Washer Hookup
Features
- Kitchen Island, Pantry, Remodeled, Solid Surface Counters
- Flooring: Luxury Vinyl
- Has fireplace: Yes
- Fireplace features: Decorative
Interior area
- Total structure area: 1,599
- Total interior livable area: 1,599 sqft
Property
Parking
- Parking features: Driveway, Asphalt
- Has uncovered spaces: Yes
Features
- Levels: One and One Half
- Stories: 1
- Patio & porch: Back, Covered, Deck, Front Porch
Lot
- Size: 7,840 Square Feet
- Dimensions: 50.02 x 150 IRR
- Topography: Level
Details
- Parcel number: 046o M 02500 000
- Zoning: R 1B
Construction
Type & style
- Home type: SingleFamily
- Architectural style: Cottage
- Property subtype: Single Family Residence, Residential
Materials
- Vinyl Siding
- Roof: Shingle
Condition
- Updated/Remodeled,Above Average
- New construction: No
- Year built: 1930
Utilities & green energy
- Sewer: Public Sewer
- Water: Public
Community & HOA
Community
- Subdivision: Kingsport Townsite Plan
HOA
- Has HOA: No
Location
- Region: Kingsport
Financial & listing details
- Price per square foot: $150/sqft
- Tax assessed value: $115,700
- Annual tax amount: $952
- Date on market: 9/4/2026
- Listing terms: Cash,Conventional,FHA,VA Loan
Estimated market value
Not available
Estimated sales range
Not available
$1,628/mo
Price history
| Date | Event | Price |
|---|---|---|
| 9/25/2026 | Price change | $240,000-4%$150/sqft |
Source: TVRMLS #10000493 Report a problem | ||
| 9/4/2026 | Listed for sale | $250,000+437.6%$156/sqft |
Source: TVRMLS #10000493 Report a problem | ||
| 12/9/2022 | Sold | $46,500-42.1%$29/sqft |
Source: TVRMLS #9942935 Report a problem | ||
| 7/18/2022 | Sold | $80,252+114%$50/sqft |
Source: Public Record Report a problem | ||
| 8/29/1997 | Sold | $37,500$23/sqft |
Source: Public Record Report a problem | ||
Public tax history
| Year | Property taxes | Tax assessment |
|---|---|---|
| 2025 | $952 +7.3% | $28,925 +46.6% |
| 2024 | $887 +2% | $19,725 |
| 2023 | $869 | $19,725 |
| 2022 | $869 | $19,725 |
| 2021 | -- | $19,725 +4.1% |
| 2020 | $878 +80.3% | $18,950 |
| 2019 | $487 -43.2% | $18,950 |
| 2018 | $857 +77.5% | $18,950 |
| 2017 | $483 | $18,950 +51.9% |
| 2016 | $483 -11.4% | $12,475 +0.1% |
| 2014 | $545 +3.1% | $12,463 |
| 2013 | $529 -1.3% | $12,463 |
| 2012 | $536 +2.2% | $12,463 -2.6% |
| 2011 | $524 +0.7% | $12,790 |
| 2010 | $521 | $12,790 |
| 2009 | $521 | $12,790 |
| 2008 | -- | $12,790 +16.1% |
| 2007 | $532 +0.8% | $11,015 |
| 2006 | $528 | $11,015 |
| 2005 | $528 -3.4% | $11,015 |
| 2004 | $546 +5.8% | $11,015 -1% |
| 2002 | $516 | $11,129 |
| 2001 | -- | $11,129 -70.8% |
| 2000 | -- | $38,092 |
Find assessor info on the county website
Monthly payment
Est. payment
Payment breakdown
Explore the cost of this home by adjusting the details. Changes won't be saved.Climate risks
Neighborhood: 37660
Nearby schools
Schools provided by the listing agent
- Elementary: Lincoln
- Middle: Sevier
- High: Dobyns Bennett
Source: TVRMLS. This data may not be complete. We recommend contacting the local school district to confirm school assignments for this home.


Similar homes
- $245,0003 bd2 ba1.2k sqft3001 Shipley St, Kingsport, TN 37664For Sale
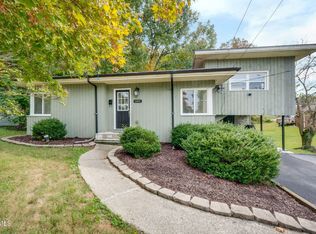 MLS ID #10002261, Bud Beverly. TVRMLS
- $209,0003 bd2 ba1.2k sqft1133 Cherry St, Kingsport, TN 37660For Sale
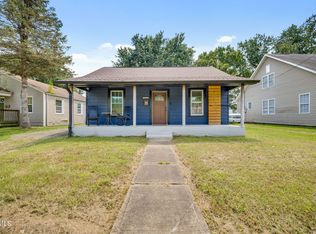 MLS ID #9991490, Ramona Morrison. TVRMLS
- $228,9003 bd2 ba2.1k sqft633 Jackson St, Kingsport, TN 37660For Sale
 MLS ID #10000534, Cory Parsons. TVRMLS
- $209,9003 bd2 ba1k sqft1924 Oakland St, Kingsport, TN 37660For Sale
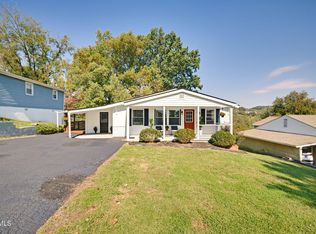 MLS ID #10002263, Heather Price. TVRMLS
- $224,9003 bd2 ba1.4k sqft225 Glen Ave, Kingsport, TN 37665For Sale
 MLS ID #712748, Deanna Workman, Century 21 Legacy GP. Lakeway Area AOR
