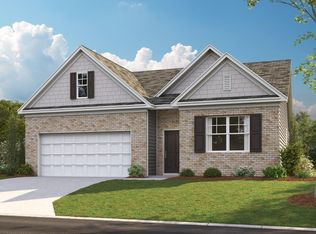
Don't miss your opportunity to see this beauty! Traditional style home just over 1 year old (completed in Jan. 2023) and right off interstate 26. Offering 3 bedrooms, 2 and a half bathrooms, and just under 1800 sqft of living space. This home has a gorgeous open floor plan that flows through the main level. Luxury vinyl flooring throughout most of the home, tons of natural lighting, cozy gas fireplace, and nice size kitchen pantry. Upstairs, you have your large primary bedroom with en-suite bath and walk-in closet and an additional 2 bedrooms, a full bathroom, and laundry room. The current owners have put some of their own personal touches into it making it even more perfect including fresh paint, custom walls in the entrance hall way just to name a couple. The back yard is the perfect place to relax after a long day. Soak in the hot tub in your privacy fenced in yard. Come see for yourself before it's gone! AGENTS: Please see agent notes!
Sold for $310,000
$310,000
1425 Gress Mount #Mag, Kingsport, TN 37660
3beds
1,784sqft
Single Family Residence, Residential
Built in 2022
6,098 Square Feet Lot
$296,900 Zestimate®
$174/sqft
$2,165 Estimated rent
Home value
$296,900
$276,000 - $318,000
$2,165/mo
Zestimate® history
Owner options
List your home for rent
$2,165/mo
Rent Zestimate®
Find your next renter with Zillow Rental Manager. Plus, with online applications, you can quickly screen prospective tenants – for free.
$2,165/mo
Rent Zestimate®
Refinance and save
$1,857/mo
Est. payment
Refinancing to a lower rate could help reduce your monthly payments and save thousands over the life of the loan.
$1,857/mo
Est. payment
Explore your selling options
Work with a Zillow partner agent
Leverage their expertise and Zillow's premium Showcase listings to get your home seen by more buyers.
Get startedList with your own agent
Get your home in front of millions of buyers by listing it on Zillow.
Learn how to do itSell it yourself
Take full control of how buyers see your home on Zillow by listing For Sale by Owner (FSBO).
List your homeWhat's special
Zillow last checked:
Listing updated:
Listed by:
Chelsea Saults 423-343-9026,
The Addington Agency Bristol
Bought with:
Charlene Perrigan, 000262626
KW Johnson City
Source: TVRMLS,MLS#: 9963348
Facts & features
Interior
Bedrooms & bathrooms
- Bedrooms: 3
- Bathrooms: 3
- Full bathrooms: 2
- 1/2 bathrooms: 1
Primary bedroom
- Level: Second
Bedroom 2
- Level: Second
Bedroom 3
- Level: Second
Bathroom 2
- Level: Second
Bathroom 3
- Level: First
Dining room
- Level: First
Kitchen
- Level: First
Laundry
- Level: Second
Living room
- Level: First
Heating
- Central, Fireplace(s)
Cooling
- Ceiling Fan(s), Central Air
Appliances
- Included: Dishwasher, Electric Range, Microwave, Refrigerator
- Laundry: Electric Dryer Hookup, Washer Hookup
Features
- Kitchen Island, Laminate Counters, Open Floorplan, Pantry, Walk-In Closet(s)
- Flooring: Carpet, Luxury Vinyl
- Windows: Double Pane Windows, Window Treatments
- Number of fireplaces: 1
- Fireplace features: Gas Log, Living Room
Interior area
- Total structure area: 1,784
- Total interior livable area: 1,784 sqft
Property
Parking
- Total spaces: 2
- Parking features: Concrete, Garage Door Opener
- Garage spaces: 2
Features
- Levels: Two
- Stories: 2
- Patio & porch: Rear Patio
- Fencing: Back Yard,Privacy
Lot
- Size: 6,098 Square Feet
- Dimensions: 51 x 119.52
- Topography: Level
Details
- Additional structures: Pergola, Shed(s), Storage
- Parcel number: 045c F 013.00
- Zoning: RES
Construction
Type & style
- Home type: SingleFamily
- Architectural style: Traditional
- Property subtype: Single Family Residence, Residential
Materials
- Brick, Vinyl Siding
- Foundation: Slab
- Roof: Shingle
Condition
- Above Average
- New construction: No
- Year built: 2022
Utilities & green energy
- Sewer: Public Sewer
- Water: Public
Community & HOA
Community
- Features: Sidewalks
- Security: Security System, Smoke Detector(s)
- Subdivision: West Gate
HOA
- Has HOA: Yes
- Amenities included: Landscaping, Spa/Hot Tub
- HOA fee: $25 monthly
Location
- Region: Kingsport
Financial & listing details
- Price per square foot: $174/sqft
- Date on market: 3/19/2024
- Listing terms: Cash,Conventional,FHA,VA Loan
Price history
| Date | Event | Price |
|---|---|---|
| 6/7/2024 | Sold | $310,000$174/sqft |
Source: TVRMLS #9963348 Report a problem | ||
| 4/16/2024 | Pending sale | $310,000$174/sqft |
Source: TVRMLS #9963348 Report a problem | ||
| 3/19/2024 | Listed for sale | $310,000$174/sqft |
Source: TVRMLS #9963348 Report a problem | ||
Public tax history
Tax history is unavailable.
Neighborhood: 37660
Nearby homes
- $310,000-- bd2 ba1.7k sqft1425 Gress Mag Mtn, Kingsport, TN 37660Sold
- $307,100-- bd2 ba1.7k sqft1429 Gress Mag Mtn, Kingsport, TN 37660Off Market
- $323,7004 bd2 ba1.7k sqft1429 Gress Mag Mt, Kingsport, TN 37660Off Market
- $315,0004 bd2 ba1.7k sqft1421 Gress Mag Mtn, Kingsport, TN 37660Pending

- $300,0003 bd2 ba1.6k sqft1433 Gress Mount #MAG, Kingsport, TN 37660Sold
- $300,0003 bd2 ba1.6k sqft1433 Gress Mag Mt, Kingsport, TN 37660Sold
- $332,000-- bd-- ba2.5k sqft1417 Gress Mt, Kingsport, TN 37660Off Market
- $325,100-- bd2 ba2.2k sqft1249 Stamp Lodge Rd, Kingsport, TN 37660Off Market
Nearby schools
GreatSchools rating
- 5/10Roosevelt Elementary SchoolGrades: K-5Distance: 0.3 mi
- 7/10Sevier Middle SchoolGrades: 6-8Distance: 2.2 mi
- 8/10Dobyns - Bennett High SchoolGrades: 9-12Distance: 3.4 mi
Schools provided by the listing agent
- Elementary: Roosevelt
- Middle: Sevier
- High: Dobyns Bennett
Source: TVRMLS. This data may not be complete. We recommend contacting the local school district to confirm school assignments for this home.


Get pre-qualified for a loan
At Zillow Home Loans, we can pre-qualify you in as little as 5 minutes with no impact to your credit score.An equal housing lender. NMLS #10287.
- Tennessee
- Sullivan County
- Kingsport
- 37660
- 1425 Gress Mount Unit Mag
Nearby cities
Nearby neighborhoods
Nearby zip codes
Other Kingsport Topics
