This move-in ready home, built in 2022, is located in the West Gate subdivision of Kingsport, TN. It is a well-maintained one-story residence featuring a combination of brick and vinyl exterior, with four bedrooms and two full baths.
The open-concept floor plan boasts a split design that accommodates a variety of lifestyles. Inside, you'll find a spacious great room with a gas log fireplace that flows seamlessly into the dining area and well-appointed kitchen. The kitchen is ideal for daily living and entertaining, featuring granite countertops, a center island, a pantry, and modern stainless-steel appliances, including an upgraded gas range.
The large primary suite comes with a generous bathroom that includes a walk-in closet, a separate toilet area, and an additional closet for added storage. Separated from the primary bedroom are three more bedrooms and another full bathroom. A laundry room and a two-car attached garage complete this home.
The outdoor space offers a backyard with a covered patio and a pergola, creating a welcoming area for relaxation. Additional features include a whole-house generator, a tankless gas water heater, and a fenced backyard. This is a fantastic opportunity to own a nearly new home in a convenient location in Kingsport.
Pending
$315,000
1421 Gress Mag Mtn, Kingsport, TN 37660
4beds
1,774sqft
Single Family Residence, Residential
Built in 2022
6,098 Square Feet Lot
$314,100 Zestimate®
$178/sqft
$21/mo HOA
What's special
Gas log fireplaceWalk-in closetCenter islandModern stainless-steel appliancesFenced backyardSpacious great roomGenerous bathroom
- 32 days |
- 330 |
- 19 |
Likely to sell faster than
Zillow last checked:
Listing updated:
Listed by:
Kellie Egan 423-306-9015,
Snyder Real Estate Co. Inc. 423-578-1998
Source: TVRMLS,MLS#: 9998275
Facts & features
Interior
Bedrooms & bathrooms
- Bedrooms: 4
- Bathrooms: 2
- Full bathrooms: 2
Heating
- Central, Fireplace(s), Heat Pump, Natural Gas, See Remarks
Cooling
- Ceiling Fan(s), Central Air, Heat Pump
Appliances
- Included: Dishwasher, Disposal, Gas Range, Microwave
- Laundry: Electric Dryer Hookup, Washer Hookup
Features
- Eat-in Kitchen, Entrance Foyer, Granite Counters, Kitchen Island, Open Floorplan, Pantry, Walk-In Closet(s)
- Flooring: Luxury Vinyl
- Doors: Storm Door(s)
- Windows: Double Pane Windows, Insulated Windows
- Number of fireplaces: 1
- Fireplace features: Gas Log, Great Room, Living Room
Interior area
- Total structure area: 1,774
- Total interior livable area: 1,774 sqft
Property
Parking
- Total spaces: 2
- Parking features: Driveway, Concrete
- Garage spaces: 2
- Has uncovered spaces: Yes
Features
- Levels: One
- Stories: 1
- Patio & porch: Covered, Rear Patio
- Fencing: Back Yard,Privacy
- Has view: Yes
- View description: Mountain(s)
Lot
- Size: 6,098 Square Feet
- Dimensions: 51 x 119.60
- Topography: Level
Details
- Additional structures: Pergola
- Parcel number: 045c E 016.00
- Zoning: R 3
- Other equipment: Generator
Construction
Type & style
- Home type: SingleFamily
- Architectural style: Craftsman,Ranch
- Property subtype: Single Family Residence, Residential
Materials
- Brick, Vinyl Siding
- Foundation: Slab
- Roof: Asphalt,Shingle
Condition
- Above Average
- New construction: No
- Year built: 2022
Utilities & green energy
- Sewer: Public Sewer
- Water: Public
- Utilities for property: Electricity Connected, Natural Gas Connected, Sewer Connected, Water Connected, Underground Utilities
Community & HOA
Community
- Security: Security System, Smoke Detector(s)
- Subdivision: Westgate
HOA
- Has HOA: Yes
- Amenities included: Landscaping
- HOA fee: $21 monthly
Location
- Region: Kingsport
Financial & listing details
- Price per square foot: $178/sqft
- Tax assessed value: $270,500
- Annual tax amount: $2,225
- Date on market: 7/16/2026
- Listing terms: Cash,Conventional,FHA,VA Loan
- Electric utility on property: Yes
Estimated market value
$314,100
$298,000 - $330,000
$2,165/mo
Price history
| Date | Event | Price |
|---|---|---|
| 7/21/2026 | Pending sale | $315,000$178/sqft |
Source: TVRMLS #9998275 Report a problem | ||
| 7/16/2026 | Listed for sale | $315,000$178/sqft |
Source: TVRMLS #9998275 Report a problem | ||
Public tax history
| Year | Property taxes | Tax assessment |
|---|---|---|
| 2025 | $2,225 -16.6% | $67,625 +13.9% |
| 2024 | $2,667 +2% | $59,350 |
| 2023 | $2,614 +51.9% | $59,350 +51.9% |
| 2022 | $1,721 | $39,075 |
Find assessor info on the county website
Monthly payment
Est. payment
Payment breakdown
Explore the cost of this home by adjusting the details. Changes won't be saved.Climate risks
Neighborhood: 37660
Nearby schools
GreatSchools rating
- 5/10Roosevelt Elementary SchoolGrades: K-5Distance: 0.3 mi
- 7/10Sevier Middle SchoolGrades: 6-8Distance: 2.2 mi
- 8/10Dobyns - Bennett High SchoolGrades: 9-12Distance: 3.4 mi
Schools provided by the listing agent
- Elementary: Roosevelt
- Middle: Sevier
- High: Dobyns Bennett
Source: TVRMLS. This data may not be complete. We recommend contacting the local school district to confirm school assignments for this home.
- $310,000-- bd2 ba1.7k sqft1425 Gress Mag Mtn, Kingsport, TN 37660Sold
- $326,300-- bd-- ba2.5k sqft1417 Gress Mt, Kingsport, TN 37660Off Market
- $310,0003 bd3 ba1.7k sqft1425 Gress Mount #MAG, Kingsport, TN 37660Sold
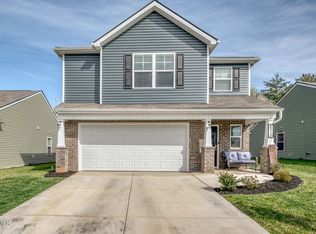
- $290,0003 bd2 ba1.3k sqft1413 Gress Mag, Kingsport, TN 37660Sold
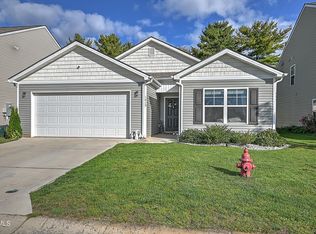
- $305,800-- bd2 ba1.7k sqft1429 Gress Mag Mtn, Kingsport, TN 37660Off Market
- $316,4004 bd2 ba1.7k sqft1429 Gress Mag Mt, Kingsport, TN 37660Off Market
- $316,800-- bd2 ba2.2k sqft1249 Stamp Lodge Rd, Kingsport, TN 37660Off Market
- $300,0003 bd2 ba1.6k sqft1433 Gress Mag Mt, Kingsport, TN 37660Sold
A local agent can set up tours, give advice and negotiate with sellers.
A local lender can help you make sure your offer is ready when you are.
Similar homes
- $319,0003 bd2 ba1.7k sqft812 Mimosa Dr, Kingsport, TN 37660For Sale
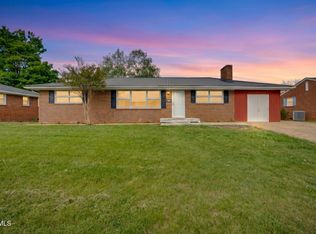 MLS ID #9993955, Mark Trent. TVRMLS
 - $355,0004 bd3 ba2.6k sqft1244 Stamp Lodge Rd, Kingsport, TN 37660For Sale
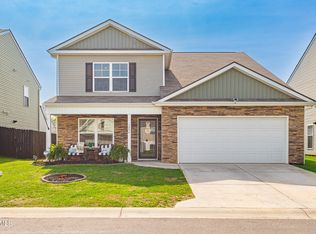 MLS ID #9993579, Jeremy Pippin. TVRMLS
 - $319,9003 bd3 ba1.6k sqft1950 W Stone Dr, Kingsport, TN 37660New Construction
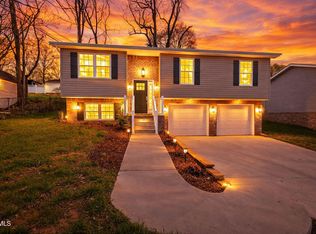 MLS ID #9993311, Cory Parsons. TVRMLS
 - $285,0004 bd3 ba1.6k sqft1000 Faye St, Kingsport, TN 37660For Sale
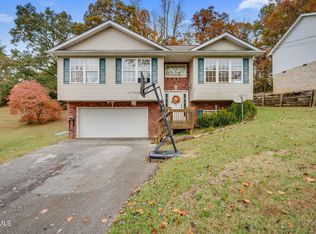 MLS ID #9988362, Amar Patel. TVRMLS
 - $310,0003 bd2 ba1.5k sqft121 Marilee Way, Kingsport, TN 37660For SaleMLS ID #9996002, Misty Clevinger. TVRMLS
- $221,0003 bd3 ba1.4k sqft728 Theobald Way, Kingsport, TN 37660For SaleMLS ID #9999398, Craig Shelton. TVRMLS
- $259,0003 bd2 ba1.9k sqft553 Bays View Rd, Kingsport, TN 37660For SaleMLS ID #9997312, Sharon Duncan. TVRMLS
- $294,0003 bd2 ba1.6k sqft213 Darlington Dr, Kingsport, TN 37660For SaleMLS ID #9997127, Brian Givens. TVRMLS
- $309,9003 bd2 ba1.5k sqft154 Marilee Way, Kingsport, TN 37660For SaleMLS ID #9997409, Dana DeLong Wenzell. TVRMLS
- $369,9994 bd3 ba1.3k sqft1117 Lomax St, Kingsport, TN 37660For SaleMLS ID #9984776, Cindy Hayworth. TVRMLS
- $319,9003 bd3 ba1.6k sqft1950 Stone Drive, Kingsport, TN 37660New ConstructionMLS ID #9993311, Cory Parsons. eXp Realty
- $325,0004 bd3 ba1.6k sqft5630 Orebank Rd, Kingsport, TN 37664For SaleMLS ID #9997795, Kathryn Boggs Metcalf. TVRMLS
- $334,9003 bd2 ba1.6k sqft508 Willowbrook Trce, Kingsport, TN 37660For SaleMLS ID #9996431, Melinda Hatfield. TVRMLS
- $280,0003 bd3 ba2.1k sqft444 Lenoir Rd, Kingsport, TN 37660For SaleMLS ID #9993609, Lauren Clemson. TVRMLS
- $245,0003 bd2 ba1.4k sqft2009 Malvern Dr, Kingsport, TN 37660For SaleMLS ID #1536944, Angela M Fowler. Greater Chattanooga Realtors
- $340,0003 bd4 ba2.2k sqft146 E Ravine Rd, Kingsport, TN 37660For SaleMLS ID #9998551, Donna Stone. TVRMLS
- $279,0003 bd2 ba1.6k sqft506 Manor Dr APT E, Kingsport, TN 37660For SaleMLS ID #9998777, Janis Stapleton. TVRMLS
- $359,9003 bd3 ba1.6k sqft258 Alice Private Dr, Kingsport, TN 37663For SaleMLS ID #9999259, Rose Nunery. TVRMLS
- $379,5003 bd3 ba2k sqft2001 Welch Rd, Kingsport, TN 37660For SaleMLS ID #9993806, Angela Rundle. TVRMLS
- $244,9004 bd2 ba1.5k sqft3216 Brownlow Rd, Kingsport, TN 37660For SaleMLS ID #9990435, Jim Griffin. TVRMLS
