Fantastic location and move-in ready! This charming 3-bedroom, 3-bath home features an open floor plan with vaulted ceilings, beautiful hardwood floors, stainless steel appliances, ceramic tile, and main-level laundry. The primary bedroom is conveniently located on the main level, with carpet in two additional bedrooms. Enjoy a cozy family room downstairs with a full bath in the basement. Insulated windows and doors, plus a 2-car drive-under garage complete the package. All this just 3 miles from I-81!
New construction
$325,000
513 Kilkenny Rd, Kingsport, TN 37664
3beds
1,860sqft
Single Family Residence, Residential
Built in 2014
0.34 Acres Lot
$320,400 Zestimate®
$175/sqft
$-- HOA
What's special
Open floor planStainless steel appliancesCozy family room downstairsVaulted ceilingsCeramic tileBeautiful hardwood floorsMain-level laundry
- 18 days
- 1,392
- 98
Likely to sell faster than
Zillow last checked:
Listing updated:
Listed by:
Dwayne Powell 423-863-4514,
Platinum Properties, Powell, Realtors 423-863-4514
Source: TVRMLS,MLS#: 10002384
Facts & features
Interior
Bedrooms & bathrooms
- Bedrooms: 3
- Bathrooms: 3
- Full bathrooms: 3
Primary bedroom
- Level: First
Bedroom 2
- Level: First
Bedroom 3
- Level: First
Bathroom 1
- Level: First
Bathroom 2
- Level: First
Den
- Level: Basement
Dining room
- Level: First
Great room
- Level: First
Kitchen
- Level: First
Living room
- Level: First
Heating
- Electric, Heat Pump
Cooling
- Heat Pump
Appliances
- Included: Dishwasher, Dryer, Electric Range, Microwave, Washer
- Laundry: Electric Dryer Hookup, Washer Hookup
Features
- Master Downstairs, Laminate Counters, Walk-In Closet(s)
- Flooring: Carpet, Ceramic Tile, Hardwood
- Windows: Insulated Windows, Window Treatments
- Basement: Concrete,Partially Finished
Interior area
- Total structure area: 1,860
- Total interior livable area: 1,860 sqft
- Finished area below ground: 576
Property
Parking
- Total spaces: 2
- Parking features: Driveway, Asphalt, Attached, Garage Door Opener
- Attached garage spaces: 2
- Has uncovered spaces: Yes
Features
- Levels: One,Split Level
- Stories: 1
- Patio & porch: Back, Deck
- Fencing: Back Yard
Lot
- Size: 0.34 Acres
- Dimensions: 100 x 151.88
- Topography: Level, Rolling Slope
Details
- Additional structures: Outbuilding
- Parcel number: 063d C 010.00
- Zoning: R 1
Construction
Type & style
- Home type: SingleFamily
- Property subtype: Single Family Residence, Residential
Materials
- Brick, Vinyl Siding
- Roof: Asphalt,Shingle
Condition
- New Construction
- New construction: Yes
- Year built: 2014
Utilities & green energy
- Sewer: Septic Tank
- Water: Public
- Utilities for property: Electricity Connected, Water Connected, Cable Connected
Community & HOA
Community
- Subdivision: Kilkenny Acres Add 1
HOA
- Has HOA: No
Location
- Region: Kingsport
Financial & listing details
- Price per square foot: $175/sqft
- Tax assessed value: $288,600
- Annual tax amount: $1,164
- Date on market: 10/21/2026
- Listing terms: Cash,Conventional,FHA,VA Loan
- Electric utility on property: Yes
Estimated market value
$320,400
$304,000 - $336,000
$2,386/mo
Price history
| Date | Event | Price |
|---|---|---|
| 10/21/2026 | Listed for sale | $325,000+103.3%$175/sqft |
Source: TVRMLS #10002384 Report a problem | ||
| 7/30/2015 | Sold | $159,900+764.3%$86/sqft |
Source: Public Record Report a problem | ||
| 1/21/2014 | Sold | $18,500-82%$10/sqft |
Source: Public Record Report a problem | ||
| 8/2/2013 | Sold | $103,000$55/sqft |
Source: Public Record Report a problem | ||
Public tax history
| Year | Property taxes | Tax assessment |
|---|---|---|
| 2025 | $1,164 +20% | $72,150 +85.7% |
| 2024 | $970 +3.7% | $38,850 |
| 2023 | $935 | $38,850 |
| 2022 | $935 | $38,850 |
| 2021 | -- | $38,850 +15.2% |
| 2020 | $867 | $33,725 |
| 2019 | $867 +0.8% | $33,725 |
| 2018 | $860 0% | $33,725 |
| 2017 | $860 | $33,725 -9.9% |
| 2016 | $860 -0.3% | $37,425 +0% |
| 2014 | $862 +1229.9% | $37,411 +1229.9% |
| 2013 | $65 -1.1% | $2,813 |
| 2012 | $66 +9.3% | $2,813 |
| 2011 | $60 | $2,813 |
| 2010 | $60 | $2,813 |
| 2009 | $60 | $2,813 |
| 2008 | -- | $2,813 |
| 2007 | $71 | $2,813 |
| 2006 | $71 | $2,813 |
| 2005 | $71 -5.2% | $2,813 |
| 2004 | $75 +13.6% | $2,813 |
| 2002 | $66 | $2,813 |
| 2001 | -- | $2,813 -70.2% |
| 2000 | -- | $9,450 |
Find assessor info on the county website
Monthly payment
Est. payment
Payment breakdown
Explore the cost of this home by adjusting the details. Changes won't be saved.Climate risks
Neighborhood: 37664
Nearby schools
Schools provided by the listing agent
- Elementary: Indian Springs
- Middle: Central
- High: West Ridge
Source: TVRMLS. This data may not be complete. We recommend contacting the local school district to confirm school assignments for this home.

Similar homes
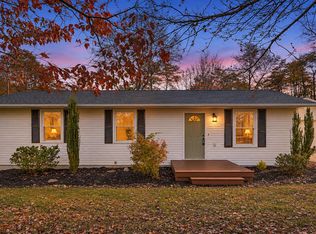
- $254,9003 bd2 ba1.1k sqft4524 Stillwood Ave, Kingsport, TN 37664For Sale
 MLS ID #10002955, Cory Parsons. TVRMLS
- $369,0003 bd2 ba1.8k sqft401 Montezuma Rd, Kingsport, TN 37664For Sale
 MLS ID #9999996, Bob Quillen. TVRMLS
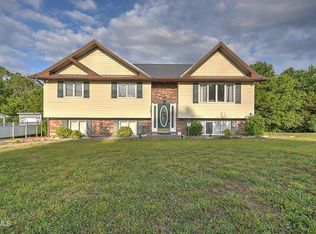
- $325,0003 bd3 ba1.9k sqft2109 Faulk Ln, Kingsport, TN 37660For Sale
 MLS ID #9995360, Dwayne Powell. TVRMLS
- $295,0003 bd2 ba1.1k sqft437 Shanks Rd, Blountville, TN 37617For Sale
 MLS ID #10002739, Kerri Duncan. TVRMLS
