Introducing Brickyard Village -- Kingsport's Most Exciting New Community! Take advantage of a $20,000 credit to the first five buyers for design upgrades or a mortgage rate buy-down.
Welcome to 2062 Brickyard Park Drive, featuring a thoughtfully designed Dogwood Plan on Lot 28, a 2,488 sq ft home that perfectly blends modern style, functionality, and community-centered living.
Brickyard Village is a master planned community designed for 50 acres in the heart of Kingsport, transforming the former General Shale site into a vibrant destination. The future development plans include a mix of single-family homes, townhomes, apartments, and retail spaces, with amenities designed to bring neighbors together. Planned amenities include a clubhouse, pool, fitness center, walking trails, playground, dog park, pocket park, and a pond with water features.
The neighborhood will be connected directly to downtown via a planned ADA-accessible pedestrian bridge over the CSX tracks and sits beside Brickyard Park, home to sports fields, a skatepark, and Pump Track, as well as the future 43-acre Cement Hill Park, offering trails, scenic overlooks, public art, and space for concerts. For additional information, visit www.brickyardvillage.com.
Buyer/Buyer's agent to verify all information.
New construction
$579,000
2062 Brickyard Park Dr, Kingsport, TN 37660
4beds
2,488sqft
Single Family Residence, Residential
Built in 2026
-- sqft lot
$575,000 Zestimate®
$233/sqft
$40/mo HOA
What's special
Modern styleBeside brickyard parkThoughtfully designed dogwood plan
- 208 days
- 103
- 0
Zillow last checked:
Listing updated:
Listed by:
Kelly Hixson 423-276-1789,
Berkshire Hathaway Greg Cox Real Estate 423-282-2411
Source: TVRMLS,MLS#: 9990836
Facts & features
Interior
Bedrooms & bathrooms
- Bedrooms: 4
- Bathrooms: 4
- Full bathrooms: 3
- 1/2 bathrooms: 1
Heating
- Heat Pump, Natural Gas
Cooling
- Heat Pump
Appliances
- Included: Dishwasher, Down Draft, Gas Range, Microwave, Refrigerator
- Laundry: Electric Dryer Hookup, Washer Hookup
Features
- Kitchen Island, Kitchen/Dining Combo, Open Floorplan, Pantry, Walk-In Closet(s)
- Flooring: Carpet, Luxury Vinyl, Tile
- Windows: Insulated Windows
Interior area
- Total structure area: 2,488
- Total interior livable area: 2,488 sqft
Property
Parking
- Total spaces: 2
- Parking features: Attached, Concrete
- Attached garage spaces: 2
Features
- Levels: Two
- Stories: 2
- Patio & porch: Front Porch, Rear Patio
Lot
- Topography: Level
Details
- Parcel number: 046p F 009.00
- Zoning: Residential
Construction
Type & style
- Home type: SingleFamily
- Architectural style: Contemporary,Cottage
- Property subtype: Single Family Residence, Residential
Materials
- Brick, HardiPlank Type
- Foundation: Slab
- Roof: Asphalt,Shingle
Condition
- New Construction
- New construction: Yes
- Year built: 2026
Utilities & green energy
- Sewer: Public Sewer
- Water: Public
Community & HOA
Community
- Subdivision: Brickyard Village
HOA
- Has HOA: Yes
- HOA fee: $40 monthly
Location
- Region: Kingsport
Financial & listing details
- Price per square foot: $233/sqft
- Date on market: 2/3/2026
- Listing terms: Cash,Conventional,VA Loan
Estimated market value
$575,000
$546,000 - $604,000
$3,059/mo
Price history
| Date | Event | Price |
|---|---|---|
| 2/3/2026 | Listed for sale | $579,000$233/sqft |
Source: TVRMLS #9990836 Report a problem | ||
Public tax history
Tax history is unavailable.
Monthly payment
Est. payment
Payment breakdown
Explore the cost of this home by adjusting the details. Changes won't be saved.Climate risks
Neighborhood: 37660
Nearby schools
Schools provided by the listing agent
- Elementary: Lincoln Heights
- Middle: Sevier
- High: Dobyns Bennett
Source: TVRMLS. This data may not be complete. We recommend contacting the local school district to confirm school assignments for this home.
- $485,0004 bd3 ba1.7k sqft2058 Brickyard Park Dr, Kingsport, TN 37660New Construction

- $479,0004 bd3 ba1.8k sqft2054 Brickyard Park Dr, Kingsport, NC 37660New Construction
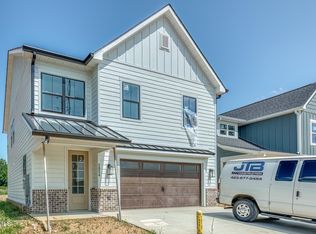
- $575,0004 bd4 ba2.4k sqft2066 Brickyard Park Dr, Kingsport, TN 37660New Construction
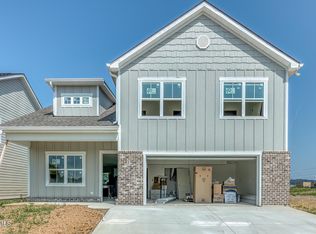
- $669,509-- bd-- ba-- sqft2024 Brickyard Park Dr, Kingsport, TN 37660Sold
Similar homes
- $575,0004 bd4 ba2.4k sqft2066 Brickyard Park Dr, Kingsport, TN 37660New ConstructionMLS ID #9986452, Kelly Hixson. TVRMLS
- $479,0004 bd3 ba1.8k sqft2054 Brickyard Park Dr, Kingsport, NC 37660New ConstructionTVRMLS
- $485,0004 bd3 ba1.7k sqft2058 Brickyard Park Dr, Kingsport, TN 37660New ConstructionMLS ID #9990571, Kelly Hixson. TVRMLS
- $629,9004 bd3 ba2.4k sqft2350 Edinburgh Channel Rd, Kingsport, TN 37664New Construction
 MLS ID #9997404, Adam Evans. TVRMLS
