New construction estimated completion 60 days. agents and buyers house isn't completed yet please ready before showing. Looking for a high end custom brand new home that u can help pick out the finishes for? Here is your chance just minutes to the lake Tri-cites airport and everything the Tri-cites has to offer
For sale
$698,985
Tbd Deerlick Rd, Piney Flats, TN 37686
4beds
2,740sqft
:
Get pre-qualified$4,050/mo
Single Family Residence, Residential
Built in 2026
1.05 Acres Lot
$688,400 Zestimate®
$255/sqft
$-- HOA
What's special
- 13 days |
- 1,579 |
- 113 |
Zillow last checked:
Listing updated:
Listed by:
Gavin Leonard 276-780-3676,
Gavin Leonard Realty 276-494-0568
Source: TVRMLS,MLS#: 9998030
Facts & features
Interior
Bedrooms & bathrooms
- Bedrooms: 4
- Bathrooms: 3
- Full bathrooms: 3
Primary bedroom
- Level: First
Bedroom 2
- Level: First
Bedroom 3
- Level: First
Bedroom 4
- Level: First
Bathroom 1
- Level: First
Bathroom 2
- Level: First
Bathroom 3
- Level: First
Dining room
- Level: First
Kitchen
- Level: First
Laundry
- Level: First
Living room
- Level: First
Office
- Level: First
Heating
- Electric, Heat Pump
Cooling
- Central Air
Appliances
- Included: Disposal, Microwave, Range, Refrigerator
- Laundry: Electric Dryer Hookup, Washer Hookup
Features
- Eat-in Kitchen, Pantry, Walk-In Closet(s)
- Flooring: Luxury Vinyl
Interior area
- Total structure area: 2,740
- Total interior livable area: 2,740 sqft
Property
Parking
- Total spaces: 2
- Parking features: Attached
- Attached garage spaces: 2
Features
- Levels: One
- Stories: 1
- Patio & porch: Covered, Front Porch, Rear Porch
Lot
- Size: 1.05 Acres
- Dimensions: 254 x 157
- Topography: Level
Details
- Parcel number: 122 042.16
- Zoning: A1
Construction
Type & style
- Home type: SingleFamily
- Architectural style: Contemporary
- Property subtype: Single Family Residence, Residential
Materials
- Vinyl Siding
- Foundation: Slab
- Roof: Shingle
Condition
- Above Average
- New construction: No
- Year built: 2026
Utilities & green energy
- Sewer: Septic Tank
- Water: Public
Community & HOA
Community
- Subdivision: Estates at Turkey Ridge
HOA
- Has HOA: Yes
Location
- Region: Piney Flats
Financial & listing details
- Price per square foot: $255/sqft
- Date on market: 7/10/2026
- Listing terms: Cash,Conventional,FHA,VA Loan
Estimated market value
$688,400
$654,000 - $723,000
$3,340/mo
Price history
| Date | Event | Price |
|---|---|---|
| 7/10/2026 | Listed for sale | $698,985$255/sqft |
Source: TVRMLS #9998030 Report a problem | ||
Public tax history
Tax history is unavailable.
Monthly payment
Est. payment
Payment breakdown
Explore the cost of this home by adjusting the details. Changes won't be saved.Climate risks
Neighborhood: 37686
Nearby schools
GreatSchools rating
- 7/10Mary Hughes SchoolGrades: PK-5Distance: 4.8 mi
- 4/10Sullivan East Middle SchoolGrades: 6-8Distance: 10.6 mi
- 5/10Sullivan East High SchoolGrades: 9-12Distance: 10.8 mi
Schools provided by the listing agent
- Elementary: Mary Hughes
- Middle: Sullivan East
- High: Sullivan East
Source: TVRMLS. This data may not be complete. We recommend contacting the local school district to confirm school assignments for this home.
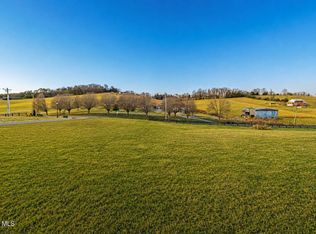
- $60,0001.01 Acres2 Turkey Ridge Ln, Piney Flats, TN 37686Sold
- $76,6001.16 Acres1 Turkey Ridge Ln, Piney Flats, TN 37686Sold
- $90,0001 AcresLOT 4 Turkey Ridge Ln, Piney Flats, TN 37686Sold
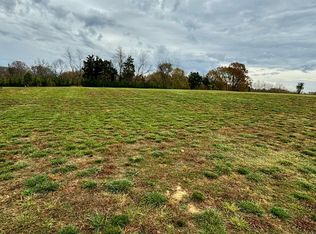
- $115,0001.02 Acres6 Turkey Ridge Ln, Piney Flats, TN 37686Sold
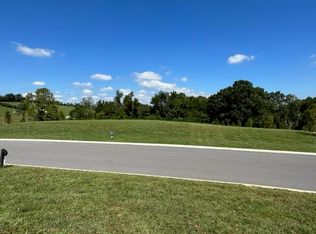
- $108,4001.06 Acres7 Turkey Ridge Ln, Piney Flats, TN 37686Sold
- $150,400-- bd-- ba-- sqft526 Deerlick Rd, Piney Flats, TN 37686Off Market
- $3,600-- bd-- ba720 sqft709 Deerlick Rd, PINEY FLATS, TN 37686Off Market
- $58,500-- bd2 ba1.6k sqft520 Deerlick Rd, Piney Flats, TN 37686Sold
A local agent can set up tours, give advice and negotiate with sellers.
A local lender can help you make sure your offer is ready when you are.
Similar homes
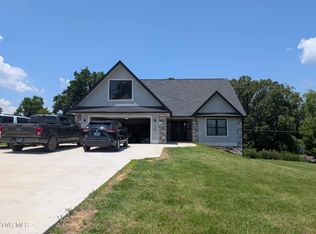
- $704,9992 bd3 ba3.1k sqft1148 Biltmore Pl, Piney Flats, TN 37686For Sale
 MLS ID #9988566, Josh Daniels. TVRMLS
 - $830,0003 bd2 ba2k sqft616 New Bethel Rd, Piney Flats, TN 37686For Sale
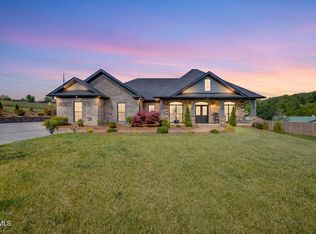 MLS ID #9994914, CC Harless. TVRMLS
 - $599,0004 bd3 ba2.6k sqft427 Gammon Rd, Kingsport, TN 37663For Sale
 MLS ID #9997533, Aubrey Talarico. TVRMLS
 - $799,9004 bd4 ba3.2k sqft4230 Marable Ln, Johnson City, TN 37601For Sale
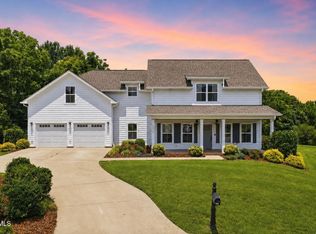 MLS ID #9997976, Alexis P Greene. TVRMLS
 - $899,9003 bd4 ba3.8k sqft127 Allison Timbers Rd, Piney Flats, TN 37686For SaleMLS ID #9996418, Laura McMillan. TVRMLS
- $719,9004 bd3 ba3k sqft130 Jessicas Way, Johnson City, TN 37615New ConstructionMLS ID #9997436, Melanie Little. TVRMLS
- $699,0003 bd3 ba2.6k sqft1208 Hawley Rd, Blountville, TN 37617New ConstructionMLS ID #9991667, Meghan Masters. TVRMLS
- $649,9004 bd3 ba2.5k sqft1136 Hawley Rd, Blountville, TN 37617For SaleMLS ID #9991668, Meghan Masters. TVRMLS
- $599,9004 bd3 ba2.4k sqft1394 Prospects Way, Gray, TN 37615For SaleMLS ID #9993648, Emily Danner. TVRMLS
- $850,0005 bd5 ba3.3k sqft910 Katies Way, Johnson City, TN 37615For Sale
 MLS ID #1347941, Andrew Graves, Tammaro Realty, LLC. East Tennessee Realtors
 - $629,9004 bd4 ba2.9k sqft372 Wiltshire Dr, Gray, TN 37615New ConstructionMLS ID #9996417, Paul Dailey. TVRMLS
- $749,9004 bd4 ba3.5k sqft1184 Hawley Rd, Blountville, TN 37617New ConstructionMLS ID #9993238, Meghan Masters. TVRMLS
- $695,0004 bd3 ba3.1k sqft814 Country Club Ct, Johnson City, TN 37601New ConstructionMLS ID #9994718, Jay Goodson. TVRMLS
- $775,0004 bd4 ba3.9k sqft1361 Prospects Way, Johnson City, TN 37615For SaleMLS ID #9994001, Alexis P Greene. TVRMLS
- $459,9004 bd3 ba2.7k sqft2 Wanee Ct, Johnson City, TN 37601For SaleMLS ID #9997180, Christopher Bembenick. TVRMLS
- $675,0004 bd3 ba3k sqft283 Old Island Trl, Kingsport, TN 37664For SaleMLS ID #9993158, Sandy Poe. TVRMLS
- $659,9004 bd3 ba3.1k sqft812 Country Club Ct, Johnson City, TN 37601New ConstructionMLS ID #9995418, Jay Goodson. TVRMLS
- $519,0004 bd3 ba3k sqft464 Brinkleys Way, Johnson City, TN 37615For SaleMLS ID #9997737, Masha Ilina. TVRMLS
- $739,0005 bd3 ba2.9k sqft174 Boones Station Rd, Johnson City, TN 37615New ConstructionMLS ID #9995942, Maci Ferguson. TVRMLS
- $499,0003 bd3 ba2.3k sqft680 Mayberry Rd, Jonesborough, TN 37659For SaleMLS ID #9998499, Michael Moncier. TVRMLS
