For Sale: 1148 Biltmore Place, Piney Flats, TN 37686
Built in 2023 • 3,100 Sq Ft • Private Boat Slip Included
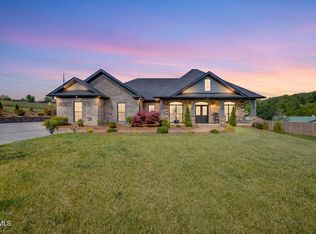
Welcome to luxury lakeside living in this stunning two-story 3,100 sq ft home built in 2023, located in one of Piney Flats' most desirable communities. This property includes your own deeded boat slip, transferred with a bill of sale, giving you immediate access to Boone Lake and some of the area's best waterside destinations.
Residents enjoy full, unlimited access to the beautiful community clubhouse—featuring a spacious living room, fully equipped kitchen, four bathrooms, and a large covered outdoor gathering area right beside the water and boat dock. It's the perfect spot for parties, relaxing by the lake, or entertaining guests year-round.
The home is equipped with a robust 400 AMP electrical service, providing ample power for modern living, future expansions, or high-demand equipment. It features an oversized two-car garage, a massive concrete driveway, and a concrete walkway that leads directly to the full-length covered back deck. A separate 300 sq ft rear garage offers additional storage, workshop space, or room for recreational equipment.
Step inside and you are greeted by a welcoming entry foyer that opens into the breathtaking living room with 17-foot ceilings and a second-floor balcony overlooking the beautiful stone-finished corner fireplace. The open floor plan flows seamlessly into the modern kitchen, complete with top-of-the-line appliances and a dedicated walk-in pantry.
There are two bedrooms on the main level, including the master suite. The master bedroom features a private en-suite bathroom and a spacious walk-in closet, offering comfort and convenience on the first floor. Upstairs, you'll find three additional generously sized rooms, each equipped with oversized closets and abundant storage space.
This home is conveniently located just minutes from all the shopping, dining, and conveniences of Johnson City. By water, Sunny's Marina is only a couple minutes away, Jay's Boat Dock is about five minutes, and Winged Deer Park is just a short ride in the opposite direction—where you can even enjoy live music from the lake when bands are performing.
This is lakeside living at its finest—modern, spacious, and perfectly located. Don't miss your chance to own a premier home with direct lake access in beautiful Piney Flats.
For sale
Price cut: $5K (7/27)
$699,999
1148 Biltmore Pl, Piney Flats, TN 37686
2beds
3,100sqft
:
Get pre-qualified$4,131/mo
Single Family Residence, Residential
Built in 2023
0.64 Acres Lot
$-- Zestimate®
$226/sqft
$75/mo HOA
What's special
Community clubhouseOpen floor planOversized two-car garageDirect lake accessDeeded boat slipDedicated walk-in pantryWelcoming entry foyer
- 260 days |
- 431 |
- 11 |
Zillow last checked:
Listing updated:
Listed by:
Josh Daniels 423-530-3247,
Crye-Leike Rogersville Realty Group 423-272-5050
Source: TVRMLS,MLS#: 9988566
Facts & features
Interior
Bedrooms & bathrooms
- Bedrooms: 2
- Bathrooms: 3
- Full bathrooms: 3
Primary bedroom
- Level: First
- Area: 225
- Dimensions: 15 x 15
Bedroom 2
- Level: First
- Area: 225
- Dimensions: 15 x 15
Heating
- Central, Natural Gas
Cooling
- Ceiling Fan(s), Central Air
Appliances
- Included: Convection Oven, Dishwasher, Disposal, Double Oven, Dryer, Gas Range, Microwave, Refrigerator, Washer
- Laundry: Electric Dryer Hookup, Washer Hookup
Features
- Master Downstairs, Eat-in Kitchen, Entrance Foyer, Granite Counters, Kitchen Island, Open Floorplan, Pantry, Walk-In Closet(s)
- Flooring: Carpet, Luxury Vinyl, Tile
- Doors: French Doors
- Windows: Double Pane Windows
- Basement: Block
- Number of fireplaces: 1
- Fireplace features: Living Room
Interior area
- Total structure area: 3,100
- Total interior livable area: 3,100 sqft
Property
Parking
- Parking features: Driveway, Concrete, Garage Door Opener
- Has garage: Yes
- Has uncovered spaces: Yes
Features
- Levels: Two
- Stories: 2
- Patio & porch: Covered, Deck
- Exterior features: Dock, Balcony
- Waterfront features: Lake Privileges
Lot
- Size: 0.64 Acres
- Dimensions: 186' x 154'
- Topography: Rolling Slope
Details
- Parcel number: 140a B 003.00
- Zoning: Residential
Construction
Type & style
- Home type: SingleFamily
- Architectural style: Craftsman,Ranch,Traditional
- Property subtype: Single Family Residence, Residential
Materials
- Stucco
- Foundation: Block
- Roof: Asphalt
Condition
- Above Average
- New construction: No
- Year built: 2023
Utilities & green energy
- Sewer: Septic Tank
- Water: Public
- Utilities for property: Electricity Connected, Natural Gas Connected, Phone Connected, Water Connected, Cable Connected, Underground Utilities
Community & HOA
Community
- Features: Clubhouse, Lake
- Security: Carbon Monoxide Detector(s), Smoke Detector(s)
- Subdivision: Biltmore On Boone
HOA
- Has HOA: Yes
- HOA fee: $75 monthly
Location
- Region: Piney Flats
Financial & listing details
- Price per square foot: $226/sqft
- Tax assessed value: $98,000
- Annual tax amount: $625
- Date on market: 11/20/2025
- Listing terms: Cash,Conventional,FHA,USDA Loan,VA Loan,VHDA
- Electric utility on property: Yes
Estimated market value
Not available
Estimated sales range
Not available
$769/mo
Price history
| Date | Event | Price |
|---|---|---|
| 7/27/2026 | Price change | $699,999-0.7%$226/sqft |
Source: TVRMLS #9988566 Report a problem | ||
| 5/24/2026 | Price change | $704,999-1.4%$227/sqft |
Source: TVRMLS #9988566 Report a problem | ||
| 4/10/2026 | Price change | $714,999-2.1%$231/sqft |
Source: TVRMLS #9988566 Report a problem | ||
| 2/12/2026 | Price change | $729,999-2.5%$235/sqft |
Source: TVRMLS #9988566 Report a problem | ||
| 1/21/2026 | Price change | $749,000-1.3%$242/sqft |
Source: TVRMLS #9988566 Report a problem | ||
| 11/20/2025 | Listed for sale | $759,000+590.6%$245/sqft |
Source: TVRMLS #9988566 Report a problem | ||
| 10/11/2016 | Listing removed | $109,900-35.4%$35/sqft |
Source: CENTURY 21 Legacy #361304 Report a problem | ||
| 6/1/2016 | Sold | $170,000+54.7%$55/sqft |
Source: Agent Provided Report a problem | ||
| 4/23/2015 | Listed for sale | $109,900$35/sqft |
Source: CENTURY 21 Legacy #361304 Report a problem | ||
Public tax history
| Year | Property taxes | Tax assessment |
|---|---|---|
| 2017 | $625 | $24,500 |
| 2016 | $625 +10.6% | $24,500 0% |
| 2014 | $565 | $24,503 |
| 2013 | $565 -1.1% | $24,503 |
| 2012 | $571 +9.4% | $24,503 |
| 2011 | $522 | $24,503 |
| 2010 | $522 | $24,503 |
| 2009 | $522 | $24,503 |
| 2008 | -- | $24,503 |
Find assessor info on the county website
Monthly payment
Est. payment
Payment breakdown
Explore the cost of this home by adjusting the details. Changes won't be saved.Climate risks
Neighborhood: 37686
Nearby schools
GreatSchools rating
- 7/10Mary Hughes SchoolGrades: PK-5Distance: 4.3 mi
- 4/10Sullivan East Middle SchoolGrades: 6-8Distance: 11.7 mi
- 5/10Sullivan East High SchoolGrades: 9-12Distance: 12.1 mi
Schools provided by the listing agent
- Elementary: Mary Hughes
- Middle: East Ridge
- High: Sullivan East
Source: TVRMLS. This data may not be complete. We recommend contacting the local school district to confirm school assignments for this home.
- $701,2000.51 acres1148 Biltmore Pl, Piney Flats, TN 37686Off Market

- $885,7000.49 acres1132 Biltmore Pl, Piney Flats, TN 37686Off Market
- $181,0002 bd1 ba800 sqft700 Lake Point Dr APT 3, Piney Flats, TN 37686Off Market

- $181,0002 bd1 ba800 sqft700 Lake Point Dr APT 2, Piney Flats, TN 37686Off Market

- $104,900-- bd-- ba-- sqftBiltmore Pl, Piney Flats, TN 37686Off Market
- $107,600-- bd-- ba-- sqft1035 Biltmore Pl, Piney Flats, TN 37686Off Market
- $850,300-- bd3 ba2.2k sqft1035 Biltmore Pl, Piney Flats, TN 37686Off Market
- $729,6003 bd4 ba3.4k sqft1156 Biltmore Pl, Piney Flats, TN 37686Off Market
A local agent can set up tours, give advice and negotiate with sellers.
A local lender can help you make sure your offer is ready when you are.
Similar homes
- $689,9003 bd3 ba3.6k sqft469 Grovemont Pl, Piney Flats, TN 37686For Sale
 MLS ID #9998618, Jil Piercy. TVRMLS
 - $830,0003 bd2 ba2k sqft616 New Bethel Rd, Piney Flats, TN 37686For Sale
 MLS ID #9994914, CC Harless. TVRMLS
 - $674,8004 bd3 ba3.1k sqft1006 Friar Tuck Rd, Johnson City, TN 37604For Sale
 MLS ID #9997397, Amanda Westbrook. TVRMLS
 - $412,9004 bd3 ba2.6k sqft5737 Wildlife Cir, Piney Flats, TN 37686For Sale

 MLS ID #1344853, Tanya Boudrie, Country Living Realty. East Tennessee Realtors
 - $709,9004 bd4 ba3.5k sqft721 Powder Branch Rd, Elizabethton, TN 37643For SaleMLS ID #9998347, Tiffany Watts. TVRMLS
- $679,9004 bd3 ba2k sqft585 Carroll Creek Rd, Johnson City, TN 37601New ConstructionMLS ID #9997601, Leslie Georgiou. TVRMLS
- $775,9003 bd5 ba3.7k sqft233 Brown Cir, Blountville, TN 37617For SaleMLS ID #9998548, Mike Brown. TVRMLS
- $810,0005 bd5 ba3.3k sqft910 Katies Way, Johnson City, TN 37615For SaleMLS ID #1347941, Andrew Graves, Tammaro Realty, LLC. East Tennessee Realtors
- $475,0003 bd2 ba1.8k sqft737 Pasture Rdg, Piney Flats, TN 37686New ConstructionMLS ID #9988895, Karla Phillips. TVRMLS
- $599,9004 bd3 ba2.4k sqft1394 Prospects Way, Gray, TN 37615For SaleMLS ID #9993648, Emily Danner. TVRMLS
- $579,9005 bd5 ba3.6k sqft2 Flo Ct, Johnson City, TN 37604For SaleMLS ID #9996905, John L. Lee. TVRMLS
- $635,0004 bd3 ba2.8k sqft171 Anderson Rd, Jonesborough, TN 37659For SaleMLS ID #9998999, Allison Elliott. TVRMLS
- $689,0005 bd4 ba2.8k sqft1505 Strawberry Ln, Johnson City, TN 37604For SaleMLS ID #9986610, Dale Slivka. TVRMLS
- $676,8003 bd2 ba1.7k sqft231 County Farm Rd, Jonesborough, TN 37659For SaleMLS ID #9998972, Kimberly Leonard. TVRMLS
- $529,0005 bd2 ba3.2k sqft500 Sunnyvale Dr, Johnson City, TN 37601For SaleMLS ID #9991368, Victoria Hicks. TVRMLS
- $629,9003 bd3 ba2k sqft259 Riverview Dr, Johnson City, TN 37601New ConstructionMLS ID #9996870, Donna Estes. TVRMLS
- $519,0004 bd3 ba3k sqft464 Brinkleys Way, Johnson City, TN 37615For SaleMLS ID #9997737, Masha Ilina. TVRMLS
- $459,9004 bd3 ba2.7k sqft2 Wanee Ct, Johnson City, TN 37601For SaleMLS ID #9997180, Christopher Bembenick. TVRMLS
- $679,9003 bd3 ba2k sqft579 Carroll Creek Rd, Johnson City, TN 37601New ConstructionMLS ID #9997598, Leslie Georgiou. TVRMLS
- $599,9004 bd4 ba2.9k sqft372 Wiltshire Dr, Gray, TN 37615New ConstructionMLS ID #9996417, Paul Dailey. TVRMLS
