Buyers have a 24 hour first right of refusal.
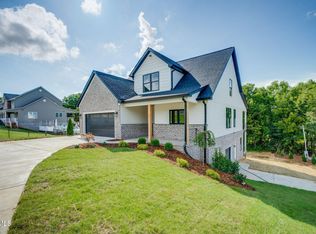
Luxury meets effortless living in this exceptional new construction home, perfectly positioned in the prestigious Lake Ridge School District.
You'll appreciate the warm elegance of engineered hardwood flooring, spacious living spaces, and a stunning fireplace. The gourmet kitchen is designed to impress, featuring exquisite quartz countertops, a tile backsplash, and stainless steel appliances.
The main-level primary suite is a private retreat with a fireplace, offering the comfort and convenience of first-floor living along with a spa-inspired ensuite bath complete with a beautifully tiled walk-in shower. Upstairs, two additional bedrooms and a full bath provide ample space for family and guests.
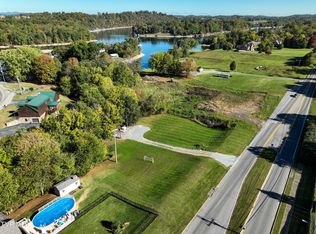
Step outside to the spacious 12' x 12' deck, where peaceful lake views create the perfect backdrop for morning coffee, evening gatherings, or simply unwinding after a long day. The full basement, already plumbed for a future bathroom, presents an incredible opportunity to expand your living space with a custom media room, guest suite, home gym, or recreation area.
A spacious two-car garage, premium finishes throughout, and an unbeatable location in one of the region's most desirable school districts complete this remarkable offering. Combining elegant design, exceptional quality, and endless potential, this home is a rare opportunity to enjoy luxury living in one of the area's most sought-after communities. Buyer and buyer's agent to verify all information.
Pending
Price cut: $30K (8/22)
$649,900
579 Carroll Creek Rd, Johnson City, TN 37601
3beds
2,000sqft
Single Family Residence, Residential
Built in 2026
-- sqft lot
$644,400 Zestimate®
$325/sqft
$-- HOA
What's special
Stunning fireplaceFull basementPeaceful lake viewsMain-level primary suiteStainless steel appliancesPremium finishes throughoutSpacious two-car garage
- 108 days
- 666
- 52
Zillow last checked:
Listing updated:
Listed by:
Leslie Georgiou 423-895-1071,
Greater Impact Realty Jonesborough 423-973-8634
Source: TVRMLS,MLS#: 9997598
Facts & features
Interior
Bedrooms & bathrooms
- Bedrooms: 3
- Bathrooms: 3
- Full bathrooms: 2
- 1/2 bathrooms: 1
Primary bedroom
- Level: Lower
Heating
- Central, Fireplace(s)
Cooling
- Ceiling Fan(s), Central Air
Appliances
- Included: Dishwasher, Disposal, Electric Range, Microwave, Range
- Laundry: Electric Dryer Hookup, Washer Hookup
Features
- Master Downstairs, Eat-in Kitchen, Entrance Foyer, Granite Counters, Kitchen/Dining Combo, Open Floorplan, Pantry, Walk-In Closet(s)
- Flooring: Ceramic Tile, Hardwood
- Basement: Concrete,Exterior Entry,Full,Interior Entry,Plumbed,Unfinished
- Has fireplace: Yes
- Fireplace features: Master Bedroom, Living Room, Stone
Interior area
- Total structure area: 3,452
- Total interior livable area: 2,000 sqft
Property
Parking
- Total spaces: 2
- Parking features: Driveway, Attached
- Attached garage spaces: 2
- Has uncovered spaces: Yes
Features
- Levels: Three Or More
- Stories: 3
- Patio & porch: Covered, Deck, Front Porch
- Has view: Yes
- View description: Water
- Has water view: Yes
- Water view: Water
Lot
- Topography: Level
Details
- Parcel number: 021l I 003.00
- Zoning: R 2
Construction
Type & style
- Home type: SingleFamily
- Architectural style: Craftsman
- Property subtype: Single Family Residence, Residential
Materials
- Brick, HardiPlank Type, Stone
- Foundation: Concrete Perimeter
- Roof: Shingle
Condition
- New Construction
- New construction: Yes
- Year built: 2026
Details
- Warranty included: Yes
Utilities & green energy
- Sewer: Public Sewer
- Water: Public
Community & HOA
Community
- Subdivision: Carter Properties Lp
HOA
- Has HOA: No
Location
- Region: Johnson City
Financial & listing details
- Price per square foot: $325/sqft
- Tax assessed value: $130,800
- Annual tax amount: $1,010
- Date on market: 7/1/2026
- Listing terms: Cash,Conventional,FHA,VA Loan
Estimated market value
$644,400
$612,000 - $677,000
$2,543/mo
Price history
| Date | Event | Price |
|---|---|---|
| 10/13/2026 | Pending sale | $649,900$325/sqft |
Source: TVRMLS #9997598 Report a problem | ||
| 8/22/2026 | Price change | $649,900-4.4%$325/sqft |
Source: TVRMLS #9997598 Report a problem | ||
| 7/1/2026 | Listed for sale | $679,900$340/sqft |
Source: TVRMLS #9997598 Report a problem | ||
Public tax history
| Year | Property taxes | Tax assessment |
|---|---|---|
| 2025 | $1,010 +0.8% | $32,700 |
| 2024 | $1,002 +89.2% | $32,700 +155% |
| 2023 | $530 +6.4% | $12,825 |
| 2022 | $498 | $12,825 |
| 2021 | $498 +0.5% | $12,825 |
| 2020 | $495 +79.5% | $12,825 |
| 2019 | $276 | $12,825 +7.5% |
| 2018 | -- | $11,925 |
| 2017 | $509 | $11,925 |
| 2016 | $509 +10.8% | $11,925 |
| 2015 | $459 +6.9% | $11,925 |
| 2014 | $429 | $11,925 -62.5% |
| 2013 | -- | $31,800 |
Find assessor info on the county website
Monthly payment
Est. payment
Payment breakdown
Explore the cost of this home by adjusting the details. Changes won't be saved.Climate risks
Neighborhood: 37601
Nearby schools
Schools provided by the listing agent
- Elementary: Lake Ridge
- Middle: Indian Trail
- High: Science Hill
Source: TVRMLS. This data may not be complete. We recommend contacting the local school district to confirm school assignments for this home.
- $649,9004 bd3 ba2k sqft585 Carroll Creek Rd, Johnson City, TN 37601New Construction
- $93,0000.81 acres579-585 Carroll Creek Rd, Johnson City, TN 37601Sold
- $209,600-- bd-- ba-- sqft575 Carroll Creek Rd, Johnson City, TN 37601Off Market
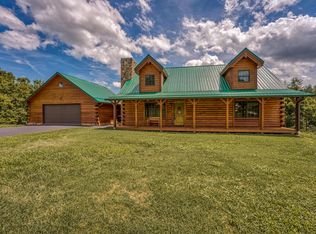
- $724,8004 bd5 ba4.2k sqft120 Cedar Point Rd, Johnson City, TN 37601Off Market
Similar homes
- $649,9004 bd3 ba2k sqft585 Carroll Creek Rd, Johnson City, TN 37601New ConstructionMLS ID #9997601, Leslie Georgiou. TVRMLS
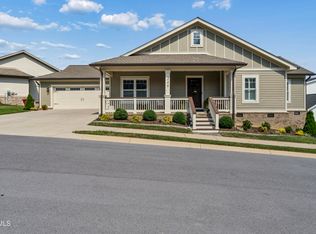
- $587,0003 bd2 ba2.1k sqft249 Princeton Gdns, Johnson City, TN 37601For Sale
 MLS ID #9998420, Gregory Cox. TVRMLS
 - $669,9004 bd2 ba2.2k sqft54 Glaze Farm Way, Johnson City, TN 37615New Construction
 MLS ID #9995466, Jim Griffin. TVRMLS
 - $345,0003 bd2 ba1.6k sqft3713 Bluefield Dr, Johnson City, TN 37601For Sale
 MLS ID #10001664, Abigail Weaver. TVRMLS
