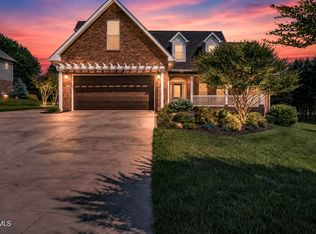
BRAND NEW CONSTRUCTION, NO CITY TAXES, and just minutes from Johnson City! This thoughtfully designed 3-bedroom, 2.5-bath home with a bonus room offers the convenience of main-level living with an open-concept floor plan. Features include a large island, quartz countertops, soft-close cabinetry, farmhouse sink, walk-in pantry, coffee bar, propane gas cooktop, and propane fireplace. The vaulted living room and primary suite, soaring foyer, and abundant natural light create a bright, spacious feel throughout. The private primary suite features a walk-in closet and ensuite bath, while the oversized laundry room includes a utility sink and peaceful views of the neighboring mini farm. Tucked away in a secluded neighborhood, this home offers the perfect blend of privacy, modern finishes, and convenience. Don't miss your opportunity to own this beautiful new home! Owner/Agent. Buyer/Buyer's agent to verify all information.
New construction
$684,900
2040 Carsons Way, Piney Flats, TN 37686
3beds
2,320sqft
:
Get pre-qualified$3,968/mo
Single Family Residence, Residential
Built in 2026
0.6 Acres Lot
$-- Zestimate®
$295/sqft
$-- HOA
What's special
Propane fireplaceWalk-in closetLarge islandWalk-in pantryOpen-concept floor planMain-level livingFarmhouse sink
- 8 hours |
- 154 |
- 11 |
Zillow last checked:
Listing updated:
Listed by:
Katlin Smith 423-967-5905,
eXp Realty, LLC 888-519-5113
Source: TVRMLS,MLS#: 9998556
Facts & features
Interior
Bedrooms & bathrooms
- Bedrooms: 3
- Bathrooms: 3
- Full bathrooms: 2
- 1/2 bathrooms: 1
Primary bedroom
- Level: First
Bedroom 2
- Level: First
Bedroom 3
- Level: First
Heating
- Electric, Fireplace(s), Hot Water, Propane
Cooling
- Ceiling Fan(s), Central Air
Appliances
- Included: Cooktop, Dishwasher, Disposal, Microwave, Refrigerator
- Laundry: Electric Dryer Hookup, Washer Hookup, Sink
Features
- Master Downstairs, Entrance Foyer, Kitchen Island, Kitchen/Dining Combo, Open Floorplan, Pantry, Soaking Tub, Walk-In Closet(s)
- Flooring: Luxury Vinyl
- Doors: Sliding Doors
- Windows: Double Pane Windows
- Basement: Crawl Space
- Number of fireplaces: 1
- Fireplace features: Gas Log, Living Room
Interior area
- Total structure area: 2,320
- Total interior livable area: 2,320 sqft
Property
Parking
- Total spaces: 2
- Parking features: Driveway, Concrete, Garage Door Opener
- Garage spaces: 2
- Has uncovered spaces: Yes
Features
- Levels: Two
- Stories: 2
- Patio & porch: Front Porch, Rear Patio
- Exterior features: See Remarks
- Has view: Yes
- View description: Mountain(s)
Lot
- Size: 0.6 Acres
- Dimensions: 43.10 x 237.81 IRR
- Topography: Level, Rolling Slope
Details
- Parcel number: 123e A 013.00
- Zoning: A 1
Construction
Type & style
- Home type: SingleFamily
- Architectural style: Farmhouse,Traditional
- Property subtype: Single Family Residence, Residential
Materials
- Brick, Vinyl Siding
- Roof: Asphalt
Condition
- New Construction
- New construction: Yes
- Year built: 2026
Details
- Warranty included: Yes
Utilities & green energy
- Sewer: Private Sewer, Septic Tank
- Water: At Road, Public
Community & HOA
Community
- Security: Prewired, See Remarks
- Subdivision: Stone Crest
HOA
- Has HOA: No
- Amenities included: Landscaping
Location
- Region: Piney Flats
Financial & listing details
- Price per square foot: $295/sqft
- Tax assessed value: $60,300
- Annual tax amount: $243
- Date on market: 7/23/2026
- Listing terms: Cash,Conventional
Estimated market value
Not available
Estimated sales range
Not available
$1,035/mo
Price history
| Date | Event | Price |
|---|---|---|
| 7/23/2026 | Listed for sale | $684,900+1681.3%$295/sqft |
Source: TVRMLS #9998556 Report a problem | ||
| 8/28/2023 | Sold | $38,450-3.6%$17/sqft |
Source: TVRMLS #9954042 Report a problem | ||
| 7/11/2023 | Listed for sale | $39,900+17.4%$17/sqft |
Source: TVRMLS #9954042 Report a problem | ||
| 5/16/2022 | Sold | $34,000-5.3%$15/sqft |
Source: Public Record Report a problem | ||
| 3/28/2022 | Pending sale | $35,900$15/sqft |
Source:  RE/MAX International #9923105 Report a problem RE/MAX International #9923105 Report a problem | ||
| 3/23/2022 | Price change | $35,900-2.7%$15/sqft |
Source: RE/MAX International #9923105 Report a problem | ||
| 1/3/2022 | Price change | $36,900-5.4%$16/sqft |
Source: RE/MAX International #9923105 Report a problem | ||
| 11/29/2021 | Listed for sale | $39,000$17/sqft |
Source: RE/MAX International #9923105 Report a problem | ||
| 10/24/2021 | Pending sale | $39,000$17/sqft |
Source: RE/MAX International #9923105 Report a problem | ||
| 5/26/2021 | Listed for sale | $39,000-2.3%$17/sqft |
Source: RE/MAX International #9923105 Report a problem | ||
| 4/23/2021 | Listing removed | -- |
Source: RE/MAX International Report a problem | ||
| 3/23/2021 | Listed for sale | $39,900$17/sqft |
Source: RE/MAX International #9914594 Report a problem | ||
| 3/12/2021 | Pending sale | $39,900$17/sqft |
Source: RE/MAX International #9914594 Report a problem | ||
| 10/21/2020 | Listed for sale | $39,900+42.5%$17/sqft |
Source: Remax Checkmate, Inc. Realtors #9914594 Report a problem | ||
| 7/9/2018 | Listing removed | $28,000$12/sqft |
Source: BLUE RIDGE PROPERTIES #404649 Report a problem | ||
| 7/5/2018 | Listed for sale | $28,000$12/sqft |
Source: BLUE RIDGE PROPERTIES #404649 Report a problem | ||
| 6/27/2018 | Pending sale | $28,000$12/sqft |
Source: BLUE RIDGE PROPERTIES #404649 Report a problem | ||
| 5/16/2018 | Price change | $28,000-15.2%$12/sqft |
Source: BLUE RIDGE PROPERTIES #404649 Report a problem | ||
| 4/4/2018 | Listed for sale | $33,000+40.4%$14/sqft |
Source: BLUE RIDGE PROPERTIES #404649 Report a problem | ||
| 2/9/2018 | Sold | $23,500-21.7%$10/sqft |
Source: TVRMLS #371719 Report a problem | ||
| 7/28/2017 | Price change | $30,000-27.7%$13/sqft |
Source: RE/MAX Checkmate Inc REALTORS-Commercial Division #371719 Report a problem | ||
| 1/9/2016 | Listed for sale | $41,500$18/sqft |
Source: RE/MAX Checkmate Inc Realtors-Commercial Division #371719 Report a problem | ||
Public tax history
| Year | Property taxes | Tax assessment |
|---|---|---|
| 2025 | $243 +7.6% | $15,075 +66.6% |
| 2024 | $226 +3.7% | $9,050 |
| 2023 | $218 | $9,050 |
| 2022 | $218 | $9,050 |
| 2021 | -- | $9,050 |
| 2020 | $233 | $9,050 |
| 2019 | $233 +0.8% | $9,050 |
| 2018 | $231 -0.1% | $9,050 |
| 2017 | $231 | $9,050 |
| 2016 | $231 +10.8% | $9,050 +0.1% |
| 2014 | $209 | $9,045 |
| 2013 | $209 | $9,045 |
Find assessor info on the county website
Monthly payment
Est. payment
Payment breakdown
Explore the cost of this home by adjusting the details. Changes won't be saved.Climate risks
Neighborhood: 37686
Nearby schools
GreatSchools rating
- 7/10Mary Hughes SchoolGrades: PK-5Distance: 2.2 mi
- 4/10Sullivan East Middle SchoolGrades: 6-8Distance: 8.4 mi
- 5/10Sullivan East High SchoolGrades: 9-12Distance: 8.7 mi
Schools provided by the listing agent
- Elementary: Mary Hughes
- Middle: Sullivan East
- High: Sullivan East
Source: TVRMLS. This data may not be complete. We recommend contacting the local school district to confirm school assignments for this home.
- $--0.6 Acres2040 Carson Way, Piney Flats, TN 37686Off Market
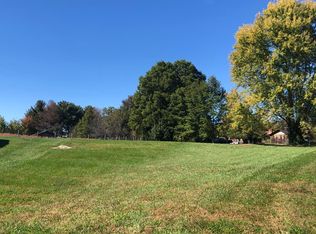
- $469,200-- bd2 ba1.7k sqft2032 Carsons Way, Piney Flats, TN 37686Off Market
- $541,8000.46 Acres2048 Carsons Way, Piney Flats, TN 37686Off Market
- $--0.298 Acres2048 Carson Way, Piney Flats, TN 37686Off Market
- $428,3003 bd2 ba1.9k sqft2056 Carson Way, Piney Flats, TN 37686Off Market
- $450,8003 bd2 ba2k sqft2024 Carsons Way, Piney Flats, TN 37686Off Market
- $518,3003 bd2 ba1.9k sqft2056 Carsons Way, Piney Flats, TN 37686Off Market
- $56,2000.48 Acres2008 Carsons Way, Piney Flats, TN 37686Off Market
A local agent can set up tours, give advice and negotiate with sellers.
A local lender can help you make sure your offer is ready when you are.
Similar homes
- $490,0003 bd2 ba1.8k sqft657 Allison Rd, Piney Flats, TN 37686For Sale
 MLS ID #9998562, Emily Danner. TVRMLS
 - $698,9854 bd3 ba2.7k sqftTbd Deerlick Rd, Piney Flats, TN 37686For Sale
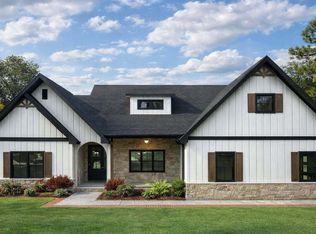 MLS ID #9998030, Gavin Leonard. TVRMLS
 - $650,0003 bd2 ba1.2k sqft476 Baywood Dr, Piney Flats, TN 37686For Sale
 MLS ID #9998265, Tiffany Watts. TVRMLS
 - $525,0003 bd2 ba2.2k sqft406 Grovemont Pl, Piney Flats, TN 37686For Sale
 MLS ID #9997056, Andy Phillips. TVRMLS
 - $795,0003 bd3 ba2.6k sqft490 Hideaway Farm Rd, Piney Flats, TN 37686For SaleMLS ID #9996021, Ella Scissom. TVRMLS
- $400,0003 bd3 ba2k sqft394 Kings Rd, Piney Flats, TN 37686For SaleMLS ID #9998105, Kelly Hixson. TVRMLS
- $775,0001 bd3 ba1.8k sqft400 Baywood Dr, Piney Flats, TN 37686For SaleMLS ID #9998258, Stacy Vaughan. TVRMLS
- $409,9003 bd3 ba2.1k sqft6822 Wildlife Cir, Piney Flats, TN 37686For SaleMLS ID #9998378, Adam Evans. TVRMLS
- $560,0004 bd4 ba2.8k sqft241 Summer Sound Rd, Piney Flats, TN 37686For SaleMLS ID #9994715, Jacob Berry. TVRMLS
- $830,0003 bd2 ba2k sqft616 New Bethel Rd, Piney Flats, TN 37686For SaleMLS ID #9994914, CC Harless. TVRMLS
- $394,9004 bd2 ba1.7k sqft5031 Wildlife Cir, Piney Flats, TN 37686For SaleMLS ID #9998488, Ada Buxton. TVRMLS
- $704,9992 bd3 ba3.1k sqft1148 Biltmore Pl, Piney Flats, TN 37686For SaleMLS ID #9988566, Josh Daniels. TVRMLS
- $449,9003 bd4 ba2.4k sqft107 Mountain View Cir, Piney Flats, TN 37686For SaleMLS ID #9996964, John L. Lee. TVRMLS
- $495,0003 bd3 ba1.6k sqft545 J A Hodge Rd, Piney Flats, TN 37686For SaleMLS ID #9995642, Dylan Holly. TVRMLS
- $954,0002 bd2 ba2.3k sqft6089 Bristol Hwy, Piney Flats, TN 37686For SaleMLS ID #9997062, Garrett Addington. TVRMLS
- $349,9004 bd3 ba1.7k sqft612 Willow Ct, Piney Flats, TN 37686For SaleMLS ID #9995255, James David Richards. TVRMLS
- $679,9004 bd3 ba2k sqft585 Carroll Creek Rd, Johnson City, TN 37601New ConstructionMLS ID #9997601, Leslie Georgiou. TVRMLS
- $699,0003 bd3 ba2.6k sqft1208 Hawley Rd, Blountville, TN 37617New ConstructionMLS ID #9991667, Meghan Masters. TVRMLS
- $749,9003 bd4 ba3k sqft221 Westshore Point, Johnson City, TN 37601For SaleMLS ID #9996683, Wes Shields. TVRMLS
- $629,9003 bd3 ba2k sqft259 Riverview Dr, Johnson City, TN 37601New ConstructionMLS ID #9996870, Donna Estes. TVRMLS
