Welcome Home to The Glades at Hawley Meadows, where luxury, space, and thoughtful design come together on a picturesque 2.7-acre homesite. This exceptional residence offers 3 bedrooms, 3 full baths, TWO expansive living areas, and an additional office/bedroom creating the perfect balance of elegance and functionality.
The open-concept main level offers plenty of natural light and is anchored by a custom natural gas fireplace and flows seamlessly to the covered back deck--ideal for entertaining or enjoying quiet evenings overlooking the peaceful countryside.
The gourmet kitchen is a true showpiece, featuring abundant shaker-style cabinetry with soft-close doors and drawers, quartz countertops, designer tile backsplash, stainless steel appliances with gas range, pantry, and an oversized island overlooking the main living space.
The primary suite is a luxurious retreat, showcasing dual vanities with quartz countertops, a custom 5-foot tiled shower, accent wall, and a spacious walk-in closet with custom shelving. Two additional main-level bedrooms are privately positioned on the opposite wing of the home and share a beautifully appointed full bath.
The partially finished walk-out lower level offers exceptional versatility and is ideal for guests or multi-generational living, featuring a FOURTH bedroom/office, full bath, and large, inviting den area, plus over 700 square feet of unfinished space for storage or future expansion.
Premium upgrades include hardwood and tile flooring throughout (no carpet), natural gas service for HVAC, tankless water heater, range, and fireplace, along with quality craftsmanship at every turn.
Enjoy serene views from the covered back deck and the privacy of a sprawling 2.7-acre lot in this exclusive new community conveniently located in Blountville.
A rare opportunity to own a luxury new construction home that perfectly blends modern elegance with peaceful countryside living.
All information herein deemed reliable but subject to buyers verification.
Estimated completion- March 2026.
New construction
Price cut: $9.1K (7/28)
$689,900
1208 Hawley Rd, Blountville, TN 37617
3beds
2,664sqft
Single Family Residence, Residential
Built in 2026
2.67 Acres Lot
$688,100 Zestimate®
$259/sqft
$13/mo HOA
What's special
Large inviting den areaCustom natural gas fireplaceGourmet kitchenPlenty of natural lightAccent wallDesigner tile backsplashOpen-concept main level
- 213 days
- 569
- 35
Zillow last checked:
Listing updated:
Listed by:
Meghan Masters 423-202-5208,
Property Executives Johnson City 423-952-0226,
Erin Brooks 423-943-7650,
Property Executives Johnson City
Source: TVRMLS,MLS#: 9991667
Facts & features
Interior
Bedrooms & bathrooms
- Bedrooms: 3
- Bathrooms: 3
- Full bathrooms: 3
Heating
- Fireplace(s), Heat Pump, Natural Gas
Cooling
- Ceiling Fan(s), Heat Pump
Appliances
- Included: Dishwasher, Disposal, Gas Range, Microwave
- Laundry: Electric Dryer Hookup, Washer Hookup
Features
- Entrance Foyer, Kitchen Island, Open Floorplan, Pantry, Solid Surface Counters, Walk-In Closet(s)
- Flooring: Ceramic Tile, Hardwood, Luxury Vinyl
- Windows: Double Pane Windows, Insulated Windows
- Basement: Concrete,Exterior Entry,Garage Door,Interior Entry,Partial Heat,Partially Finished,Plumbed,Walk-Out Access
- Number of fireplaces: 1
- Fireplace features: Gas Log, Living Room
Interior area
- Total structure area: 3,374
- Total interior livable area: 2,664 sqft
- Finished area below ground: 977
Property
Parking
- Total spaces: 2
- Parking features: Driveway, Attached, Concrete, Garage Door Opener
- Attached garage spaces: 2
- Has uncovered spaces: Yes
Features
- Levels: One
- Stories: 1
- Patio & porch: Back, Covered, Deck, Front Porch, Rear Porch
- Has view: Yes
- View description: Mountain(s)
Lot
- Size: 2.67 Acres
- Topography: Cleared
Details
- Parcel number: 094 06270 000
- Zoning: Residential
Construction
Type & style
- Home type: SingleFamily
- Architectural style: Ranch
- Property subtype: Single Family Residence, Residential
Materials
- Brick, Stone, Vinyl Siding
- Foundation: Block
- Roof: Shingle
Condition
- New Construction
- New construction: Yes
- Year built: 2026
Utilities & green energy
- Sewer: Septic Tank
- Water: Public
- Utilities for property: Cable Available, Electricity Connected, Natural Gas Connected, Water Connected
Community & HOA
Community
- Security: Carbon Monoxide Detector(s), Smoke Detector(s)
- Subdivision: The Glades at Hawley Meadows
HOA
- Has HOA: Yes
- Amenities included: Landscaping
- HOA fee: $150 annually
Location
- Region: Blountville
Financial & listing details
- Price per square foot: $259/sqft
- Date on market: 2/27/2026
- Listing terms: Cash,Conventional,VA Loan
- Electric utility on property: Yes
Estimated market value
$688,100
$654,000 - $723,000
$2,693/mo
Price history
| Date | Event | Price |
|---|---|---|
| 7/28/2026 | Price change | $689,900-1.3%$259/sqft |
Source: TVRMLS #9991667 Report a problem | ||
| 6/22/2026 | Price change | $699,000-3.6%$262/sqft |
Source: TVRMLS #9991667 Report a problem | ||
| 5/1/2026 | Price change | $724,900-3.3%$272/sqft |
Source: TVRMLS #9991667 Report a problem | ||
| 2/27/2026 | Listed for sale | $749,900$281/sqft |
Source: TVRMLS #9991667 Report a problem | ||
Public tax history
Tax history is unavailable.
Monthly payment
Est. payment
Payment breakdown
Explore the cost of this home by adjusting the details. Changes won't be saved.Climate risks
Neighborhood: 37617
Nearby schools
Schools provided by the listing agent
- Elementary: Holston
- Middle: Central
- High: West Ridge
Source: TVRMLS. This data may not be complete. We recommend contacting the local school district to confirm school assignments for this home.
Similar homes
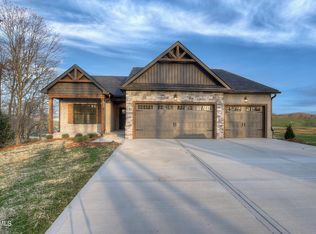
- $749,9004 bd4 ba3.5k sqft1184 Hawley Rd, Blountville, TN 37617New Construction
 MLS ID #9993238, Meghan Masters. TVRMLS
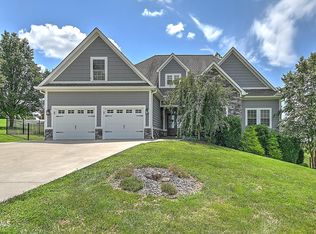
 - $725,0004 bd2 ba2.8k sqft104 Lookout Ct, Blountville, TN 37617For Sale
 MLS ID #9995514, Stacy Baker. TVRMLS
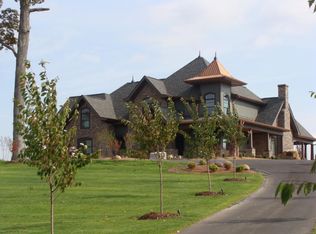
 - $569,0003 bd2 ba2.2k sqft121 Carriage Ln, Blountville, TN 37617For Sale
 MLS ID #10001004, Peyton Hubble. TVRMLS
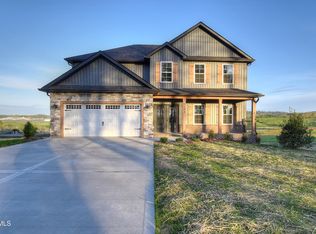
 - $699,9003 bd4 ba3k sqft221 Westshore Point, Johnson City, TN 37601For Sale
 MLS ID #9996683, Wes Shields. TVRMLS
