Welcome to 1257 Hawley Rd, Blountville, TN! This beautiful, custom designed modern farmhouse blends upscale finishes, stunning mountain views, and the flexibility to make the space your own, all in a convenient location.
Inside, you'll find an open-concept floor plan with vaulted ceilings, wood beams, luxury vinyl plank flooring, and an abundance of windows that fill the home with natural light while showcasing the beautiful mountain views. The inviting living room features a fireplace, while the kitchen makes a statement with a large island, imported Italian gold-leaf countertops and a professional style ZLINE six-burner gas range.
The spacious primary suite features beautiful wood beam accents, a luxurious ensuite bathroom with an oversized walk-in shower and soaking tub, and an exceptionally large walk-in closet complete with a custom closet system. The second bedroom offers its own ensuite bathroom and walk-in closet with custom shelving, providing comfort and privacy for family or guests. An additional office offers flexibility for working from home or potentially serving as a third bedroom.
Designed with versatility in mind, this home offers the convenience of main-level living with a full, unfinished walkout basement that is already plumbed and partially framed. Whether you envision additional living space, a recreation room, guest accommodations, or a home gym, the possibilities are yours to explore.
Enjoy the convenience of being just minutes from Tri-Cities Regional Airport, with easy access to Interstate 81 and the surrounding Tri-Cities communities of Kingsport, Bristol, and Johnson City. Nearby shopping, dining, and everyday essentials make this location ideal for those seeking both convenience and a beautiful place to call home.
Additional features include a dedicated laundry room with dog wash station, a three-car garage, a paved driveway, and no HOA. With its elevated finishes, thoughtful layout, convenient location, and opportunity to expand, this home offers a unique blend of luxury, functionality, and future potential in Blountville, Tennessee.
Buyer and Buyer's Agent to verify all information. All information received from CRS/Seller. Photo Disclaimer: Some photos have been virtually staged for illustrative purposes. Furniture, décor, and other items shown in virtually staged photos may not be present at the property. Buyers are encouraged to verify all property features and dimensions independently.
Pending
Price cut: $50.9K (11/11)
$699,000
1257 Hawley Rd, Blountville, TN 37617
2beds
2,886sqft
Single Family Residence, Residential
Built in 2023
1.33 Acres Lot
$682,900 Zestimate®
$242/sqft
$-- HOA
What's special
Stunning mountain viewsAdditional officePaved drivewayThree-car garageOpen-concept floor planMain-level livingWood beams
- 30 days
- 2,560
- 267
Zillow last checked:
Listing updated:
Listed by:
Andrea Pendleton 423-440-0516,
The Addington Agency Bristol 423-845-5800
Source: TVRMLS,MLS#: 10002138
Facts & features
Interior
Bedrooms & bathrooms
- Bedrooms: 2
- Bathrooms: 3
- Full bathrooms: 3
Primary bedroom
- Level: Lower
Heating
- Central, Fireplace(s), Heat Pump
Cooling
- Central Air, Heat Pump
Appliances
- Included: Dishwasher, Dryer, Gas Range, Microwave, Refrigerator, Washer
- Laundry: Electric Dryer Hookup, Washer Hookup
Features
- Master Downstairs, Built-in Features, Kitchen Island, Walk-In Closet(s), See Remarks
- Flooring: Hardwood, Tile
- Windows: Double Pane Windows
- Basement: Unfinished,Walk-Out Access,See Remarks
- Number of fireplaces: 1
- Fireplace features: Insert, Living Room
Interior area
- Total structure area: 5,772
- Total interior livable area: 2,886 sqft
Property
Parking
- Total spaces: 3
- Parking features: Driveway, Asphalt, Attached
- Attached garage spaces: 3
- Has uncovered spaces: Yes
Features
- Levels: One
- Stories: 1
- Patio & porch: Back, Covered, Front Porch, Porch, Rear Porch
- Exterior features: See Remarks
- Has view: Yes
- View description: Mountain(s)
Lot
- Size: 1.33 Acres
- Dimensions: 134.57 x 202.30 IRR
- Topography: Rolling Slope
Details
- Parcel number: 094l C 012.00
- Zoning: A 1
Construction
Type & style
- Home type: SingleFamily
- Architectural style: Farmhouse,Contemporary
- Property subtype: Single Family Residence, Residential
Materials
- Stone, Vinyl Siding
- Roof: Shingle
Condition
- Above Average
- New construction: No
- Year built: 2023
Utilities & green energy
- Sewer: Septic Tank
- Water: Public
- Utilities for property: Electricity Connected, Water Connected
Community & HOA
Community
- Subdivision: Harbor View
HOA
- Has HOA: No
Location
- Region: Blountville
Financial & listing details
- Price per square foot: $242/sqft
- Tax assessed value: $820,000
- Annual tax amount: $3,306
- Date on market: 10/15/2026
- Listing terms: Cash,Conventional,VA Loan
- Electric utility on property: Yes
Estimated market value
$682,900
$649,000 - $717,000
$2,543/mo
Price history
| Date | Event | Price |
|---|---|---|
| 11/14/2026 | Pending sale | $699,000$242/sqft |
Source: TVRMLS #10002138 Report a problem | ||
| 11/11/2026 | Price change | $699,000-6.8%$242/sqft |
Source: TVRMLS #10002138 Report a problem | ||
| 10/23/2026 | Price change | $749,900-16.7%$260/sqft |
Source: TVRMLS #10002138 Report a problem | ||
| 10/15/2026 | Listed for sale | $899,900+1478.8%$312/sqft |
Source: TVRMLS #10002138 Report a problem | ||
| 8/17/2022 | Sold | $57,000+58.3%$20/sqft |
Source: TVRMLS #9924637 Report a problem | ||
| 6/14/2022 | Price change | $36,000-5.3%$12/sqft |
Source: TVRMLS #9924637 Report a problem | ||
| 1/24/2022 | Listed for sale | $38,000$13/sqft |
Source: TVRMLS #9924637 Report a problem | ||
| 12/14/2021 | Contingent | $38,000$13/sqft |
Source: TVRMLS #9924637 Report a problem | ||
| 6/25/2021 | Listed for sale | $38,000+72.7%$13/sqft |
Source: TVRMLS #9924637 Report a problem | ||
| 5/16/2017 | Sold | $22,000-26.4%$8/sqft |
Source: TVRMLS #391012 Report a problem | ||
| 6/29/2016 | Listed for sale | $29,900$10/sqft |
Source: TOWN & COUNTRY REALTY - DOWNTOWN #372827 Report a problem | ||
Public tax history
| Year | Property taxes | Tax assessment |
|---|---|---|
| 2025 | $3,306 +834.4% | $205,000 +1346.2% |
| 2024 | $354 +3.7% | $14,175 |
| 2023 | $341 +84.7% | $14,175 +84.7% |
| 2022 | $185 | $7,675 |
| 2021 | -- | $7,675 -4.7% |
| 2020 | $207 | $8,050 |
| 2019 | $207 +0.8% | $8,050 |
| 2018 | $205 -22.8% | $8,050 -23% |
| 2017 | $266 | $10,450 -0.2% |
| 2016 | $266 +10.1% | $10,475 -0.1% |
| 2014 | $242 | $10,481 |
| 2013 | $242 -1.1% | $10,481 |
| 2012 | $244 +9.4% | $10,481 |
| 2011 | $223 | $10,481 |
| 2010 | $223 | $10,481 |
| 2009 | $223 | $10,481 |
| 2008 | -- | $10,481 |
Find assessor info on the county website
Monthly payment
Est. payment
Payment breakdown
Explore the cost of this home by adjusting the details. Changes won't be saved.Climate risks
Neighborhood: 37617
Nearby schools
Schools provided by the listing agent
- Elementary: Holston
- Middle: Sullivan Central Middle
- High: West Ridge
Source: TVRMLS. This data may not be complete. We recommend contacting the local school district to confirm school assignments for this home.


Similar homes
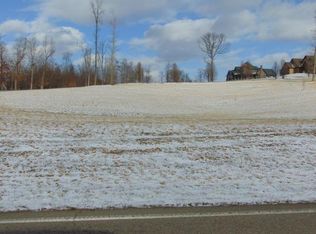
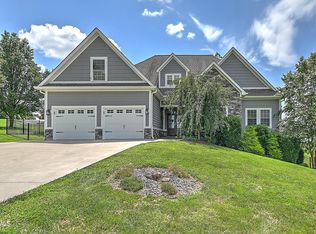
- $699,9004 bd2 ba2.8k sqft104 Lookout Ct, Blountville, TN 37617For Sale
 MLS ID #9995514, Stacy Baker. TVRMLS
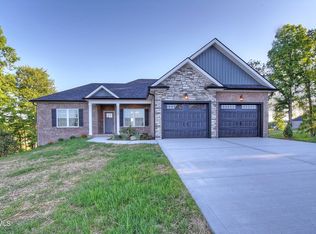
- $674,9003 bd3 ba2.6k sqft1208 Hawley Rd, Blountville, TN 37617New Construction
 MLS ID #9991667, Meghan Masters. TVRMLS
- $749,9003 bd5 ba3.7k sqft233 Brown Cir, Blountville, TN 37617For Sale
 MLS ID #9998548, Mike Brown. TVRMLS
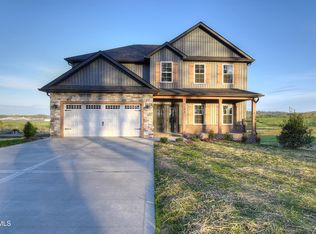
- $729,9004 bd4 ba3.5k sqft1184 Hawley Rd, Blountville, TN 37617New Construction
 MLS ID #9993238, Meghan Masters. TVRMLS
- $737,8005 bd5 ba3.3k sqft910 Katies Way, Johnson City, TN 37615Active
 MLS ID #1347941, Andrew Garrick Graves, Tammaro Realty, LLC. East Tennessee Realtors
