Welcome to exceptional new construction in The Glades at Hawley Meadows, featuring the beautifully appointed Westin model--a stunning residence offering 3 bedrooms, 2 bathrooms, over 2,000 square feet of thoughtfully designed living space, a full unfinished walk-out basement, and a 3-car garage, all situated on a private 1.5-acre homesite.
The open-concept design welcomes you with an elegant foyer, rich hardwood flooring throughout, and a grand living area highlighted by a custom natural gas fireplace and access to the covered back deck--perfect for seamless indoor-outdoor living and entertaining.
The gourmet kitchen is a true showpiece, featuring shaker-style cabinetry with soft-close doors and drawers, quartz countertops, subway tile backsplash, stainless steel appliances with gas range, walk-in pantry, and a large island overlooking the main living space.
The primary suite is a luxurious retreat, offering generous space, an accent wall, dual vanities, a relaxing soaker tub, custom tiled shower, and a spacious walk-in closet with laminate shelving. Two additional bedrooms with large walk-in closets and a beautifully appointed full bath complete the main level.
The full unfinished walk-out basement provides endless opportunities for storage or future expansion and includes an additional garage and plumbing for a future bathroom--ideal for creating a guest suite, recreation room, or multi-generational living space.
The oversized three-car garage offers over 650 square feet of storage and workspace. Unwind in the evenings on the covered back patio overlooking the expansive backyard and peaceful countryside surroundings.
This home is enhanced with premium upgrades including hardwood and tile flooring throughout, natural gas service for HVAC, tankless water heater, range, and fireplace, and quality craftsmanship at every turn. Located in a brand-new subdivision in Blountville featuring large homesites and a serene setting, this property offers the perfect blend of luxury, comfort, and modern design.
Taxes to be assessed. All information herein deemed reliable but subject to buyers verification.
Estimated completion- March 2026.
Sold for $640,000
Zestimate®
$640,000
1196 Hawley Rd, Blountville, TN 37617
3beds
2,002sqft
Single Family Residence, Residential
Built in 2026
1.49 Acres Lot
$640,000 Zestimate®
$320/sqft
$2,212 Estimated rent
Home value
$640,000
$608,000 - $672,000
$2,212/mo
Zestimate® history
Owner options
List your home for rent
$2,212/mo
Rent Zestimate®
Find your next renter with Zillow Rental Manager. Plus, with online applications, you can quickly screen prospective tenants – for free.
$2,212/mo
Rent Zestimate®
Refinance and save
$4,084/mo
Est. payment
Refinancing to a lower rate could help reduce your monthly payments and save thousands over the life of the loan.
$4,084/mo
Est. payment
Explore your selling options
Work with a Zillow partner agent
Leverage their expertise and Zillow's premium Showcase listings to get your home seen by more buyers.
Get startedList with your own agent
Get your home in front of millions of buyers by listing it on Zillow.
Learn how to do itSell it yourself
Take full control of how buyers see your home on Zillow by listing For Sale by Owner (FSBO).
List your homeWhat's special
Walk-in pantryOpen-concept designCustom natural gas fireplaceGourmet kitchenElegant foyerAccent wallSubway tile backsplash
Zillow last checked:
Listing updated:
Listed by:
Meghan Masters 423-202-5208,
Property Executives Johnson City,
Erin Brooks 423-943-7650,
Property Executives Johnson City
Bought with:
Erin Brooks, 376852
Property Executives Johnson City
Source: TVRMLS,MLS#: 9991913
Facts & features
Interior
Bedrooms & bathrooms
- Bedrooms: 3
- Bathrooms: 2
- Full bathrooms: 2
Primary bedroom
- Level: Lower
Heating
- Fireplace(s), Heat Pump, Natural Gas
Cooling
- Ceiling Fan(s), Heat Pump
Appliances
- Included: Dishwasher, Disposal, Gas Range, Microwave
- Laundry: Electric Dryer Hookup, Washer Hookup
Features
- Master Downstairs, Entrance Foyer, Kitchen Island, Open Floorplan, Pantry, Soaking Tub, Solid Surface Counters, Walk-In Closet(s)
- Flooring: Ceramic Tile, Hardwood
- Windows: Double Pane Windows, Insulated Windows
- Basement: Block,Exterior Entry,Garage Door,Interior Entry,Plumbed,Unfinished,Walk-Out Access
- Number of fireplaces: 1
- Fireplace features: Gas Log, Living Room
Interior area
- Total structure area: 4,004
- Total interior livable area: 2,002 sqft
Property
Parking
- Total spaces: 3
- Parking features: Driveway, Attached, Concrete, Garage Door Opener
- Attached garage spaces: 3
- Has uncovered spaces: Yes
Features
- Levels: One
- Stories: 1
- Patio & porch: Back, Covered, Front Porch, Rear Patio
Lot
- Size: 1.49 Acres
- Topography: Cleared, Level
Details
- Parcel number: 094 06260 000
- Zoning: Residential
Construction
Type & style
- Home type: SingleFamily
- Architectural style: Ranch
- Property subtype: Single Family Residence, Residential
Materials
- Brick, Stone, Vinyl Siding
- Foundation: Block
- Roof: Shingle
Condition
- New Construction
- New construction: Yes
- Year built: 2026
Utilities & green energy
- Sewer: Septic Tank
- Water: Public
- Utilities for property: Cable Available, Electricity Connected, Natural Gas Connected, Water Connected, Underground Utilities
Community & HOA
Community
- Security: Carbon Monoxide Detector(s), Smoke Detector(s)
- Senior community: Yes
- Subdivision: The Glades at Hawley Meadows
HOA
- Has HOA: Yes
- Amenities included: Landscaping
- HOA fee: $150 annually
Location
- Region: Blountville
Financial & listing details
- Price per square foot: $320/sqft
- Date on market: 3/5/2026
- Listing terms: Cash,Conventional,VA Loan
- Electric utility on property: Yes
Price history
| Date | Event | Price |
|---|---|---|
| 7/16/2026 | Sold | $640,000-1.5%$320/sqft |
Source: TVRMLS #9991913 Report a problem | ||
| 6/5/2026 | Pending sale | $649,900$325/sqft |
Source: TVRMLS #9991913 Report a problem | ||
| 5/29/2026 | Price change | $649,900-1.5%$325/sqft |
Source: TVRMLS #9991913 Report a problem | ||
| 4/30/2026 | Price change | $659,900-2.2%$330/sqft |
Source: TVRMLS #9991913 Report a problem | ||
| 3/5/2026 | Listed for sale | $674,900$337/sqft |
Source: TVRMLS #9991913 Report a problem | ||
Public tax history
Tax history is unavailable.
Neighborhood: 37617
Nearby homes
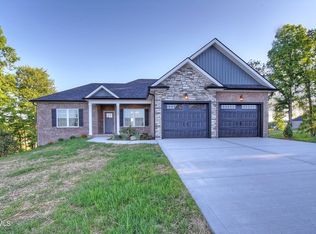
- $689,9003 bd3 ba2.6k sqft1208 Hawley Rd, Blountville, TN 37617New Construction
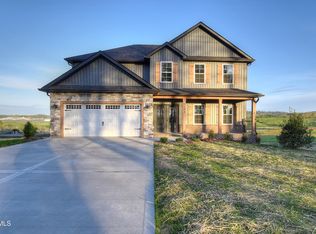
- $749,9004 bd4 ba3.5k sqft1184 Hawley Rd, Blountville, TN 37617New Construction
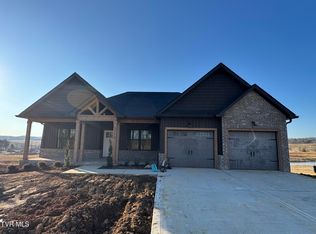
- $649,9003 bd2 ba1.9k sqft1172 Hawley Rd, Blountville, TN 37617Sold
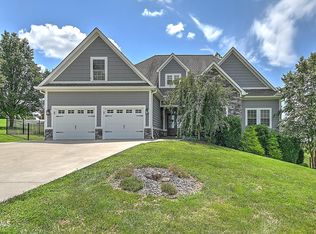
- $750,0003 bd2 ba2.5k sqft1233 Hawley Rd, Blountville, TN 37617Sold
- $625,0003 bd2 ba1.8k sqft1160 Hawley Rd, Blountville, TN 37617Sold
- $820,0000.58 acres1257 Hawley Rd, Blountville, TN 37617Off Market
- $33,1000.75 acres1257 Hawley Rd, Blountville, TN 37617Off Market
- $779,5004 bd3 ba3.8k sqft1209 S Hawley Rd, Blountville, TN 37617Off Market
Nearby schools
GreatSchools rating
- 6/10Holston Elementary SchoolGrades: PK-5Distance: 1.5 mi
- 6/10Sullivan Central Middle SchoolGrades: 6-8Distance: 3.2 mi
- 7/10West Ridge High SchoolGrades: 9-12Distance: 2.7 mi
Schools provided by the listing agent
- Elementary: Holston
- Middle: Central
- High: West Ridge
Source: TVRMLS. This data may not be complete. We recommend contacting the local school district to confirm school assignments for this home.
Sell for more on Zillow
Get a Zillow Showcase℠ listing at no additional cost and you could sell for .
$640,000
2% more
+$12,800
With Zillow Showcase(estimated)
$652,800
Sell for more on Zillow
Get a Zillow Showcase℠ listing at no additional cost and you could sell for .
$640,000
2% more
+$12,800
With Zillow Showcase(estimated)
$652,800
- Tennessee
- Sullivan County
- Blountville
- 37617
- 1196 Hawley Rd
