Welcome to this new construction home in Wiltshire Subdivision, one of the area's most sought-after neighborhoods, where beautifully crafted homes, walkable streets, and a true sense of community create an exceptional place to call home.
Designed with today's lifestyle in mind, this stunning three-level home offers the perfect balance of luxury, functionality, and space. The open-concept main level is ideal for both everyday living and entertaining, featuring eye-catching green cabinetry, gorgeous quartz countertops, a spacious walk-in pantry, and seamless flow between the kitchen, dining and living areas. Step outside to the covered back porch and enjoy the privacy and possibilities of the generously sized lot.
The main-level primary suite provides the convenience buyer's love, complete with a tray ceiling, oversized walk-in closet, and a spa-inspired bathroom featuring a soaking tub and beautifully tiled walk-in shower. A large laundry room and two-car garage add everyday practicality without sacrificing style.
Upstairs offers three additional bedrooms and a large bathroom, while the full basement expands the home's possibilities even further. Featuring a large den, full bathroom, additional garage space, and abundant storage, it's the perfect setup for a media room, home gym, playroom, hobby space, or game-day retreat.
With thoughtful design, upscale finishes, and room to grow, this home delivers the modern lifestyle today's buyers are searching for - all within one of the area's premier neighborhoods. Don't miss the opportunity to make Wiltshire home.
A one-year builder's warranty will be included with the home. Taxes not yet assessed. Owner-Agent.
New construction
Price cut: $20K (6/22)
$629,900
372 Wiltshire Dr, Gray, TN 37615
4beds
2,948sqft
:
Get pre-qualified$3,662/mo
Single Family Residence, Residential
Built in 2026
0.7 Acres Lot
$627,900 Zestimate®
$214/sqft
$-- HOA
What's special
- 51 days |
- 451 |
- 38 |
Zillow last checked:
Listing updated:
Listed by:
Paul Dailey 423-292-3877,
Royston Auction Co. 423-895-0179
Source: TVRMLS,MLS#: 9996417
Facts & features
Interior
Bedrooms & bathrooms
- Bedrooms: 4
- Bathrooms: 4
- Full bathrooms: 3
- 1/2 bathrooms: 1
Primary bedroom
- Level: Lower
Heating
- Heat Pump
Cooling
- Heat Pump
Appliances
- Included: Dishwasher, Electric Range, Microwave, Refrigerator
- Laundry: Electric Dryer Hookup, Washer Hookup, Sink
Features
- Master Downstairs, Kitchen Island, Open Floorplan, Pantry, Soaking Tub, Solid Surface Counters, Walk-In Closet(s)
- Flooring: Luxury Vinyl
- Doors: Levered or Graspable Door Handles
- Windows: Double Pane Windows
- Basement: Block,Concrete,Full,Garage Door,Interior Entry,Partial Cool,Partial Heat,Partially Finished,Walk-Out Access
Interior area
- Total structure area: 3,504
- Total interior livable area: 2,948 sqft
- Finished area below ground: 820
Property
Parking
- Total spaces: 2
- Parking features: Driveway, Attached, Concrete, Garage Door Opener
- Attached garage spaces: 2
- Has uncovered spaces: Yes
Features
- Levels: Two
- Stories: 2
- Patio & porch: Front Porch, Rear Porch
Lot
- Size: 0.7 Acres
- Dimensions: 85 x 214 irregular
- Topography: Level, Sloped
Details
- Parcel number: 012e E 03000 000
- Zoning: Residential
Construction
Type & style
- Home type: SingleFamily
- Architectural style: Craftsman
- Property subtype: Single Family Residence, Residential
Materials
- Brick, Vinyl Siding
- Foundation: Block
- Roof: Shingle
Condition
- New Construction
- New construction: Yes
- Year built: 2026
Details
- Warranty included: Yes
Utilities & green energy
- Sewer: Public Sewer
- Water: Public
- Utilities for property: Sewer Connected, Water Connected
Community & HOA
Community
- Features: Curbs
- Security: Carbon Monoxide Detector(s), Smoke Detector(s)
- Subdivision: Wiltshire
HOA
- Has HOA: No
- Amenities included: Landscaping
Location
- Region: Gray
Financial & listing details
- Price per square foot: $214/sqft
- Tax assessed value: $46,200
- Annual tax amount: $198
- Date on market: 6/5/2026
- Listing terms: Cash,Conventional,FHA,VA Loan
Estimated market value
$627,900
$597,000 - $659,000
$3,323/mo
Price history
| Date | Event | Price |
|---|---|---|
| 6/22/2026 | Price change | $629,900-3.1%$214/sqft |
Source: TVRMLS #9996417 Report a problem | ||
| 6/5/2026 | Listed for sale | $649,900$220/sqft |
Source: TVRMLS #9996417 Report a problem | ||
Public tax history
| Year | Property taxes | Tax assessment |
|---|---|---|
| 2025 | $198 | $11,550 |
| 2024 | $198 -29.9% | $11,550 -11.8% |
| 2023 | $282 | $13,100 |
| 2022 | $282 | $13,100 |
| 2021 | $282 | $13,100 |
| 2020 | $282 | $13,100 |
| 2019 | $282 | $13,100 +30.7% |
| 2018 | -- | $10,025 |
| 2017 | $239 | $10,025 |
| 2016 | $239 +20.2% | $10,025 |
| 2015 | $198 | $10,025 |
| 2014 | $198 | $10,025 |
| 2013 | -- | $10,025 +0.5% |
| 2011 | $191 | $9,975 |
| 2010 | $191 | $9,975 |
| 2009 | $191 | $9,975 |
| 2008 | -- | $9,975 +25.1% |
| 2007 | $187 +17.5% | $7,975 |
| 2006 | $160 +7% | $7,975 |
| 2005 | $149 | $7,975 |
| 2004 | $149 -3.1% | $7,975 |
| 2003 | $154 | $7,975 +8.2% |
| 2001 | -- | $7,373 -75% |
| 2000 | -- | $29,491 |
Find assessor info on the county website
Monthly payment
Est. payment
Payment breakdown
Explore the cost of this home by adjusting the details. Changes won't be saved.Climate risks
Neighborhood: Oak Grove
Nearby schools
GreatSchools rating
- 7/10Boones Creek Elementary SchoolGrades: PK-8Distance: 4.5 mi
- 6/10Daniel Boone High SchoolGrades: 9-12Distance: 4.5 mi
- 2/10Washington County Adult High SchoolGrades: 9-12Distance: 7.2 mi
Schools provided by the listing agent
- Elementary: Boones Creek
- Middle: Boones Creek
- High: Daniel Boone
Source: TVRMLS. This data may not be complete. We recommend contacting the local school district to confirm school assignments for this home.
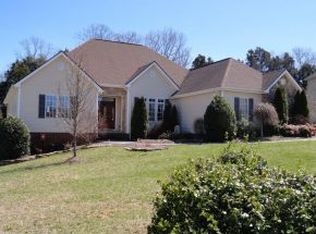
- $579,8006 bd3 ba3.7k sqft368 Wiltshire Dr, Gray, TN 37615Off Market
- $488,200-- bd2 ba2.2k sqft376 Wiltshire Dr, Gray, TN 37615Off Market
- $483,800-- bd-- ba6.1k sqft5957 Kingsport Hwy, Gray, TN 37615Off Market
- $170,300-- bd0 ba1.9k sqft5959 Kingsport Hwy, Gray, TN 37615Off Market
- $494,8003 bd3 ba2.2k sqft364 Wiltshire Dr, Gray, TN 37615Off Market
- $427,2003 bd2 ba1.8k sqft373 Wiltshire Dr, Gray, TN 37615Off Market
- $467,6003 bd3 ba2.8k sqft363 Wiltshire Dr, Gray, TN 37615Off Market
- $566,900-- bd1 ba6k sqft5951 Kingsport Hwy, Johnson City, TN 37615Off Market
A local agent can set up tours, give advice and negotiate with sellers.
A local lender can help you make sure your offer is ready when you are.
Similar homes
- $719,9004 bd3 ba3k sqft130 Jessicas Way, Johnson City, TN 37615New Construction
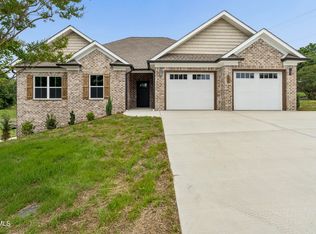 MLS ID #9997436, Melanie Little. TVRMLS
 - $519,0004 bd3 ba3k sqft464 Brinkleys Way, Johnson City, TN 37615For Sale
 MLS ID #9997737, Masha Ilina. TVRMLS
 - $649,9953 bd2 ba2k sqft138 Boones Station Rd, Johnson City, TN 37615New Construction
 MLS ID #9997664, Steven Koleno. TVRMLS
 - $599,9004 bd3 ba2.7k sqft541 Larkins Farm Dr, Jonesborough, TN 37659New Construction
 MLS ID #9996012, Meghan Masters. TVRMLS
 - $499,9004 bd3 ba2.4k sqft143 Quiet Stroll Ln, Gray, TN 37615New ConstructionMLS ID #9997371, Katy Gouge. TVRMLS
- $799,9004 bd4 ba3.2k sqft4230 Marable Ln, Johnson City, TN 37601For SaleMLS ID #9997976, Alexis P Greene. TVRMLS
- $894,5004 bd3 ba3.7k sqft1118 Brumit Fld, Johnson City, TN 37615For SaleMLS ID #9997443, Daphanie Roberts. TVRMLS
- $629,9003 bd3 ba2k sqft259 Riverview Dr, Johnson City, TN 37601New ConstructionMLS ID #9996870, Donna Estes. TVRMLS
- $625,0004 bd2 ba2.2k sqft1200 Fiddlers Way, Kingsport, TN 37664For SaleMLS ID #9997990, CC Harless. TVRMLS
- $649,9004 bd3 ba2.5k sqft1136 Hawley Rd, Blountville, TN 37617For SaleMLS ID #9991668, Meghan Masters. TVRMLS
- $674,9003 bd3 ba2.4k sqft548 Larkins Farm Dr, Jonesborough, TN 37659New ConstructionMLS ID #9995453, Meghan Masters. TVRMLS
- $459,9003 bd3 ba1.8k sqft1540 Prospects Way, Johnson City, TN 37615For SaleMLS ID #9984053, Susan McBride. TVRMLS
- $649,9003 bd2 ba1.9k sqft544 Larkins Farm Dr, Jonesborough, TN 37659New ConstructionMLS ID #9995345, Meghan Masters. TVRMLS
- $709,9004 bd4 ba3.5k sqft721 Powder Branch Rd, Elizabethton, TN 37643For SaleMLS ID #9998347, Tiffany Watts. TVRMLS
- $495,0003 bd3 ba1.6k sqft545 J A Hodge Rd, Piney Flats, TN 37686For SaleMLS ID #9995642, Dylan Holly. TVRMLS
- $549,9004 bd3 ba2.3k sqft2572 Bridgeforth Xing, Kingsport, TN 37664For SaleMLS ID #9997388, Leann Mahaffey. TVRMLS
- $675,0004 bd3 ba3k sqft283 Old Island Trl, Kingsport, TN 37664For SaleMLS ID #9993158, Sandy Poe. TVRMLS
- $564,9005 bd4 ba2.8k sqft2630 Edinburgh Channel Rd, Kingsport, TN 37664For SaleMLS ID #9994007, Susan Freeman. TVRMLS
- $559,9004 bd3 ba2.5k sqft416 Tortoise Way, Jonesborough, TN 37659New ConstructionMLS ID #9997023, Meghan Masters. TVRMLS
- $675,9504 bd3 ba2.1k sqft940 Opie Arnold Rd, Limestone, TN 37681For SaleMLS ID #9996496, Tammy Coleman. TVRMLS
