Welcome to this beautifully remodeled 4-bedroom, 3-bathroom home nestled in the heart of Johnson City, TN! Perfectly located just minutes from shopping, dining, schools, parks, and medical facilities, this move-in-ready home offers the ideal blend of convenience, comfort, and modern style.
Step inside to discover a thoughtfully updated interior featuring spacious living areas, stylish finishes, and a functional floor plan designed for today's lifestyle. The completely remodeled kitchen and bathrooms showcase contemporary design, while the generous bedrooms provide plenty of space for family, guests, or a home office.
One of the home's standout features is the oversized sunroom, offering the perfect place to relax with your morning coffee, entertain guests, or enjoy year-round views of the beautiful backyard.
Outside, you'll find a large, partially wooded lot that provides the perfect balance of privacy and outdoor space for entertaining, gardening, or simply enjoying nature. The spacious 3-car garage offers ample room for vehicles, storage, a workshop, or recreational equipment, making it as practical as it is convenient.
This exceptional property combines modern updates, generous living space, and an unbeatable location in the heart of Johnson City. Enjoy the convenience of being close to everything while coming home to your own peaceful retreat. Don't miss your opportunity to make this stunning home yours--schedule your private showing today!
Sold for $652,500
$652,500
1006 Friar Tuck Rd, Johnson City, TN 37604
4beds
3,199sqft
Single Family Residence, Residential
Built in 1968
0.53 Acres Lot
$608,300 Zestimate®
$204/sqft
$3,124 Estimated rent
Home value
$608,300
$578,000 - $639,000
$3,124/mo
Zestimate® history
Owner options
List your home for rent
$3,124/mo
Rent Zestimate®
Find your next renter with Zillow Rental Manager. Plus, with online applications, you can quickly screen prospective tenants – for free.
$3,124/mo
Rent Zestimate®
Refinance and save
$4,065/mo
Est. payment
Refinancing to a lower rate could help reduce your monthly payments and save thousands over the life of the loan.
$4,065/mo
Est. payment
Explore your selling options
Work with a Zillow partner agent
Leverage their expertise and Zillow's premium Showcase listings to get your home seen by more buyers.
Get startedList with your own agent
Get your home in front of millions of buyers by listing it on Zillow.
Learn how to do itSell it yourself
Take full control of how buyers see your home on Zillow by listing For Sale by Owner (FSBO).
List your homeWhat's special
Stylish finishesBeautifully remodeledFunctional floor planGenerous bedroomsCompletely remodeled kitchenOversized sunroomLarge partially wooded lot
Zillow last checked:
Listing updated:
Listed by:
Amanda Westbrook 423-384-5040,
Westbrook Legacy Realty
Bought with:
Michael Baker, 333409
Greater Impact Realty Erwin
Source: TVRMLS,MLS#: 9997397
Facts & features
Interior
Bedrooms & bathrooms
- Bedrooms: 4
- Bathrooms: 3
- Full bathrooms: 3
Heating
- Fireplace(s), Forced Air
Cooling
- Ceiling Fan(s), Central Air
Appliances
- Included: Dishwasher, Dryer, Microwave, Range, Refrigerator, Washer
- Laundry: Electric Dryer Hookup, Washer Hookup
Features
- Entrance Foyer, Granite Counters, Remodeled, Walk-In Closet(s)
- Flooring: Hardwood, Tile
- Windows: Insulated Windows
- Basement: Partially Finished
- Number of fireplaces: 1
- Fireplace features: Brick, Living Room
Interior area
- Total structure area: 4,623
- Total interior livable area: 3,199 sqft
- Finished area below ground: 717
Property
Parking
- Total spaces: 3
- Parking features: Attached
- Attached garage spaces: 3
Features
- Patio & porch: Back, Deck, Front Patio
Lot
- Size: 0.53 Acres
- Dimensions: 125 x 190
- Topography: Level, Part Wooded, Rolling Slope
Details
- Parcel number: 046i B 011.00
- Zoning: R 2
Construction
Type & style
- Home type: SingleFamily
- Architectural style: Raised Ranch
- Property subtype: Single Family Residence, Residential
Materials
- Brick, HardiPlank Type
- Foundation: Block
- Roof: Shingle
Condition
- Updated/Remodeled,Above Average
- New construction: No
- Year built: 1968
Utilities & green energy
- Sewer: Public Sewer
- Water: Public
Community & HOA
Community
- Subdivision: Sherwood Forest
HOA
- Has HOA: No
Location
- Region: Johnson City
Financial & listing details
- Price per square foot: $204/sqft
- Tax assessed value: $475,800
- Annual tax amount: $3,674
- Date on market: 6/26/2026
- Listing terms: Cash,Conventional,FHA,VA Loan
Price history
| Date | Event | Price |
|---|---|---|
| 9/25/2026 | Sold | $652,500-3.3%$204/sqft |
Source: TVRMLS #9997397 Report a problem | ||
| 8/10/2026 | Pending sale | $674,800$211/sqft |
Source: TVRMLS #9997397 Report a problem | ||
| 6/26/2026 | Listed for sale | $674,800+419.1%$211/sqft |
Source: TVRMLS #9997397 Report a problem | ||
| 7/27/1995 | Sold | $130,000$41/sqft |
Source: Public Record Report a problem | ||
Public tax history
| Year | Property taxes | Tax assessment |
|---|---|---|
| 2025 | $3,674 +0.8% | $118,950 |
| 2024 | $3,645 +37.4% | $118,950 +85.2% |
| 2023 | $2,653 +6.4% | $64,225 |
| 2022 | $2,492 | $64,225 |
| 2021 | $2,492 +0.5% | $64,225 |
| 2020 | $2,479 +79.5% | $64,225 |
| 2019 | $1,381 | $64,225 +18.5% |
| 2018 | -- | $54,200 |
| 2017 | $2,314 | $54,200 |
| 2016 | $2,314 +10.9% | $54,200 |
| 2015 | $2,087 +6.9% | $54,200 |
| 2014 | $1,951 | $54,200 |
| 2013 | -- | $54,200 -5.5% |
| 2011 | $1,999 +0.9% | $57,375 |
| 2010 | $1,982 | $57,375 |
| 2009 | $1,982 | $57,375 |
| 2008 | -- | $57,375 +19.2% |
| 2007 | $2,060 +8.9% | $48,125 |
| 2006 | $1,891 +3.4% | $48,125 |
| 2005 | $1,829 +2.5% | $48,125 +2.5% |
| 2004 | $1,784 +10.1% | $46,950 +18.2% |
| 2003 | $1,621 | $39,725 0% |
| 2001 | -- | $39,742 -75% |
| 2000 | -- | $158,969 |
Find assessor info on the county website
Neighborhood: 37604
Nearby homes
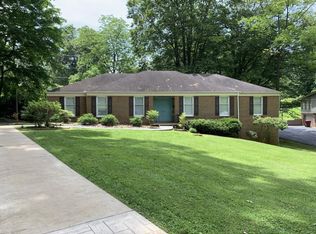
- $491,2004 bd3 ba3k sqft1008 Friar Tuck Rd, Johnson City, TN 37604Off Market
- $484,000-- bd2 ba2.2k sqft1004 Friar Tuck Rd, Johnson City, TN 37604Off Market
- $414,700-- bd2 ba2.7k sqft1011 King Richard Blvd, Johnson City, TN 37604Off Market
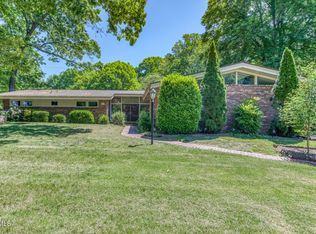
- $599,0004 bd3 ba3.4k sqft1013 King Richard Blvd, Johnson City, TN 37604For Sale
- $540,600-- bd2 ba2.6k sqft1009 King Richard Blvd, Johnson City, TN 37604Off Market
- $654,9004 bd3 ba4k sqft1003 Friar Tuck Rd, Johnson City, TN 37604Off Market
- $558,700-- bd2 ba2.6k sqft1005 Friar Tuck Rd, Johnson City, TN 37604Off Market
- $529,0003 bd2 ba2.3k sqft1010 Friar Tuck Rd, Johnson City, TN 37604Off Market
Nearby schools
GreatSchools rating
- 9/10Woodland Elementary SchoolGrades: PK-5Distance: 1.2 mi
- 8/10Liberty Bell Middle SchoolGrades: 6-8Distance: 0.6 mi
- 8/10Science Hill High SchoolGrades: 9-12Distance: 0.8 mi
Schools provided by the listing agent
- Elementary: Woodland Elementary
- Middle: Liberty Bell
- High: Science Hill
Source: TVRMLS. This data may not be complete. We recommend contacting the local school district to confirm school assignments for this home.
Get a cash offer in 3 minutes
Find out how much your home could sell for in as little as 3 minutes with a no-obligation cash offer.
Estimated market value
$608,300
Get a cash offer in 3 minutes
Find out how much your home could sell for in as little as 3 minutes with a no-obligation cash offer.
Estimated market value
$608,300
- Tennessee
- Washington County
- Johnson City
- 37604
- 1006 Friar Tuck Rd
