Exciting news for Johnson City, and the Country Club, as beautiful new construction homes enter final stages of development! Available for purchase is this large gorgeous home right on the approach to our very own Johnson City Country Club, founded in 1913.
These efficiently laid out homes line the 16th fairway of the only A.W. Tillinghast-designed golf course in Tennessee, making it a truly unique and historic opportunity for golf lovers who wish to enjoy the rolling hills of East Tennessee.
Enjoy at least 3 bedrooms, or make the bonus room with closet a 4th bedroom, and 2 and a half baths, with a main floor that houses your Master suite, Laundry, and an office. Relax next to your gas fireplace, or sit on your back deck and look out over the fairways.
Enjoy your loft and bonus room upstairs as well as your extra bedrooms. All of your mulch areas, yardwork, leaves and trim will be cared for by your efficient HOA, so you can come home and pull in to your two car garage, to a new, stress free home, near parks, Country Club pool, and only a few quick minutes to downtown dining and entertainment.
Schedule a walk through as construction is finished up, and enjoy the 3100 finished square feet of your new home in Appalachia.
All data to be verified by buyer/buyers agent.
New construction
$659,900
812 Country Club Ct, Johnson City, TN 37601
4beds
3,100sqft
:
Get pre-qualified$4,302/mo
Single Family Residence, Residential
Built in 2026
0.34 Acres Lot
$654,800 Zestimate®
$213/sqft
$275/mo HOA
What's special
Gas fireplaceTwo car garage
- 72 days |
- 204 |
- 10 |
Zillow last checked:
Listing updated:
Listed by:
Jay Goodson 423-612-3035,
REMAX Checkmate, Inc. Realtors 423-282-0432
Source: TVRMLS,MLS#: 9995418
Facts & features
Interior
Bedrooms & bathrooms
- Bedrooms: 4
- Bathrooms: 3
- Full bathrooms: 2
- 1/2 bathrooms: 1
Heating
- Central, Fireplace(s), Heat Pump
Cooling
- Ceiling Fan(s), Heat Pump, Zoned
Appliances
- Included: Dishwasher, Gas Range, Microwave, Refrigerator
- Laundry: Electric Dryer Hookup, Washer Hookup
Features
- Bar, Entrance Foyer, Granite Counters, Kitchen/Dining Combo, Pantry
- Flooring: Hardwood, See Remarks
- Windows: Double Pane Windows
- Basement: Crawl Space
- Number of fireplaces: 1
- Fireplace features: Gas Log, Great Room
Interior area
- Total structure area: 3,100
- Total interior livable area: 3,100 sqft
Property
Parking
- Total spaces: 2
- Parking features: Driveway, Concrete
- Garage spaces: 2
- Has uncovered spaces: Yes
Features
- Levels: Two
- Stories: 2
- Patio & porch: Front Porch, Rear Porch
- Exterior features: Playground
Lot
- Size: 0.34 Acres
- Dimensions: 220 x 67.5
- Topography: Cleared, Level
Details
- Parcel number: 038m B 011.00
- Zoning: R4
Construction
Type & style
- Home type: SingleFamily
- Architectural style: Craftsman
- Property subtype: Single Family Residence, Residential
Materials
- Brick, Stucco
- Roof: Asphalt,Metal
Condition
- New Construction,Under Construction
- New construction: Yes
- Year built: 2026
Details
- Warranty included: Yes
Utilities & green energy
- Sewer: Public Sewer
- Water: Public
Community & HOA
Community
- Features: Golf, Clubhouse
- Security: Smoke Detector(s)
- Subdivision: Not In Subdivision
HOA
- Has HOA: Yes
- Amenities included: Landscaping
- HOA fee: $275 monthly
Location
- Region: Johnson City
Financial & listing details
- Price per square foot: $213/sqft
- Date on market: 5/15/2026
- Listing terms: Cash,Conventional
Estimated market value
$654,800
$622,000 - $688,000
$3,544/mo
Price history
| Date | Event | Price |
|---|---|---|
| 5/15/2026 | Listed for sale | $659,900$213/sqft |
Source: TVRMLS #9995418 Report a problem | ||
Public tax history
Tax history is unavailable.
Monthly payment
Est. payment
Payment breakdown
Explore the cost of this home by adjusting the details. Changes won't be saved.Climate risks
Neighborhood: 37601
Nearby schools
GreatSchools rating
- 8/10North Side Elementary SchoolGrades: PK-5Distance: 1.5 mi
- 8/10Liberty Bell Middle SchoolGrades: 6-8Distance: 2.2 mi
- 8/10Science Hill High SchoolGrades: 9-12Distance: 2 mi
Schools provided by the listing agent
- Elementary: Fairmont
- Middle: Indian Trail
- High: Science Hill
Source: TVRMLS. This data may not be complete. We recommend contacting the local school district to confirm school assignments for this home.
- $695,0004 bd3 ba3.1k sqft814 Country Club Ct, Johnson City, TN 37601New Construction

- $3,8504 bd3 ba3.5k sqft802 Country Club Ct, Johnson City, TN 37601For Rent

- $36,400-- bd-- ba-- sqftCountry Club Ct, Johnson city, TN 37601Off Market
- $164,000-- bd-- ba-- sqft1617 E Unaka Ave, Johnson City, TN 37601Off Market
- $147,800-- bd-- ba864 sqft1706 E Unaka Ave, Johnson City, TN 37601Off Market
- $105,4002 bd1 ba984 sqft1714 E Unaka Ave, Johnson City, TN 37601Off Market
- $145,3002 bd1 ba984 sqft1714 Unaka E, Johnson City, TN 37601Off Market
- $223,2003 bd2 ba1.5k sqft1712 Unaka Ave E, Johnson City, TN 37601Off Market
A local agent can set up tours, give advice and negotiate with sellers.
A local lender can help you make sure your offer is ready when you are.
Similar homes
- $695,0004 bd3 ba3.1k sqft814 Country Club Ct, Johnson City, TN 37601New ConstructionMLS ID #9994718, Jay Goodson. TVRMLS
- $799,9004 bd4 ba3.2k sqft4230 Marable Ln, Johnson City, TN 37601For Sale
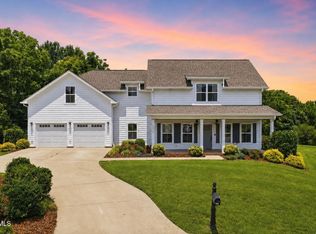 MLS ID #9997976, Alexis P Greene. TVRMLS
 - $629,9003 bd3 ba2k sqft259 Riverview Dr, Johnson City, TN 37601New Construction
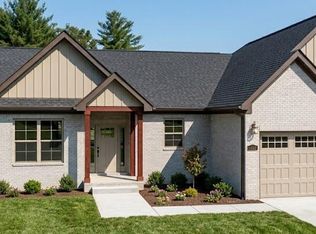 MLS ID #9996870, Donna Estes. TVRMLS
 - $529,0005 bd2 ba3.2k sqft500 Sunnyvale Dr, Johnson City, TN 37601For Sale
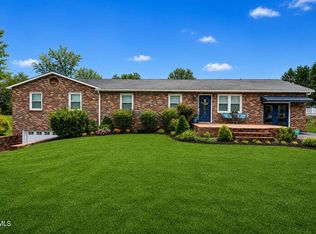 MLS ID #9991368, Victoria Hicks. TVRMLS
 - $698,9854 bd3 ba2.7k sqftTbd Deerlick Rd, Piney Flats, TN 37686For SaleMLS ID #9998030, Gavin Leonard. TVRMLS
- $629,9004 bd4 ba2.9k sqft372 Wiltshire Dr, Gray, TN 37615New ConstructionMLS ID #9996417, Paul Dailey. TVRMLS
- $739,0005 bd3 ba2.9k sqft174 Boones Station Rd, Johnson City, TN 37615New ConstructionMLS ID #9995942, Maci Ferguson. TVRMLS
- $599,9004 bd3 ba2.4k sqft1394 Prospects Way, Gray, TN 37615For SaleMLS ID #9993648, Emily Danner. TVRMLS
- $649,9953 bd2 ba2k sqft138 Boones Station Rd, Johnson City, TN 37615New ConstructionMLS ID #9997664, Steven Koleno. TVRMLS
- $599,0004 bd3 ba2.6k sqft427 Gammon Rd, Kingsport, TN 37663For SaleMLS ID #9997533, Aubrey Talarico. TVRMLS
- $830,0005 bd5 ba3.3k sqft910 Katies Way, Johnson City, TN 37615For Sale
 MLS ID #1347941, Andrew Graves, Tammaro Realty, LLC. East Tennessee Realtors
 - $585,0003 bd4 ba2.4k sqft4160 Bristol Hwy #503, Johnson City, TN 37601For SaleMLS ID #9990256, Christian Zervos. TVRMLS
- $719,9003 bd2 ba2.3k sqft118 Hulse Rd, Jonesborough, TN 37659New ConstructionMLS ID #9998549, Andrea Pendleton. TVRMLS
- $519,0004 bd3 ba3k sqft464 Brinkleys Way, Johnson City, TN 37615For SaleMLS ID #9997737, Masha Ilina. TVRMLS
- $894,5004 bd3 ba3.7k sqft1118 Brumit Fld, Johnson City, TN 37615For SaleMLS ID #9997443, Daphanie Roberts. TVRMLS
- $675,0004 bd3 ba3k sqft283 Old Island Trl, Kingsport, TN 37664For SaleMLS ID #9993158, Sandy Poe. TVRMLS
- $574,9004 bd3 ba2.7k sqft3067 Sawgrass Dr, Jonesborough, TN 37659For SaleMLS ID #9995550, Meghan Masters. TVRMLS
- $699,0003 bd3 ba2.6k sqft1208 Hawley Rd, Blountville, TN 37617New ConstructionMLS ID #9991667, Meghan Masters. TVRMLS
- $704,9992 bd3 ba3.1k sqft1148 Biltmore Pl, Piney Flats, TN 37686For SaleMLS ID #9988566, Josh Daniels. TVRMLS
- from $464,9134 bd4 ba2.7k sqftBrookwood Modern Farmhouse Plan, Johnson City, TN: Build On Your Lot, Johnson City, TN 37604New ConstructionAmericas Home Place
