Introducing Brickyard Village - Kingsport's Most Exciting New Community! Welcome to the Elm Model on Lot 26 at 547 Showalter Court, Kingsport, TN -- one of the very first homes available in Brickyard Village! Offering 1,884 sq ft of beautifully designed living space with 4 bedrooms and 2.5 baths, this home blends modern comfort with the vibrant lifestyle of a master-planned community.
Inside, enjoy a chef-inspired kitchen with quartz countertops and the warmth and efficiency of natural gas for the stove, water heater, and HVAC. Every detail has been thoughtfully selected to balance style, function, and everyday livability.
Brickyard Village spans 50 acres in the heart of Kingsport, transforming the former General Shale site into a vibrant destination. The community will feature single-family homes, townhomes, apartments, and retail spaces, with amenities designed to bring neighbors together. Residents will enjoy the planned clubhouse, pool, fitness center, walking trails, playground, dog park, pocket park, and a pond with water features.
Brickyard Village will connect directly to downtown via a planned ADA-accessible pedestrian bridge over the CSX tracks. The neighborhood sits beside Brickyard Park, with its sports fields, skatepark, and Pump Track, as well as the future 43-acre Cement Hill Park, offering trails, overlooks, art displays, and space for concerts.
Be among the first to experience the unmatched convenience and community spirit of Brickyard Village--where modern living meets downtown access and abundant recreation. For additional information, visit Brickyard Village. Buyer/buyer's agent to verify all information
Pending
$482,000
547 Showalter Ct, Kingsport, TN 37660
4beds
1,884sqft
:
Get pre-qualified$3,001/mo
Single Family Residence, Residential
Built in 2026
-- sqft lot
$-- Zestimate®
$256/sqft
$40/mo HOA
What's special
- 88 days |
- 7 |
- 0 |
Zillow last checked:
Listing updated:
Listed by:
Kelly Hixson 423-276-1789,
Berkshire Hathaway Greg Cox Real Estate 423-282-2411
Source: TVRMLS,MLS#: 9994981
Facts & features
Interior
Bedrooms & bathrooms
- Bedrooms: 4
- Bathrooms: 4
- Full bathrooms: 3
- 1/2 bathrooms: 1
Heating
- Heat Pump, Natural Gas
Cooling
- Heat Pump
Features
- Entrance Foyer, Kitchen/Dining Combo, Open Floorplan, Pantry, Walk-In Closet(s)
- Flooring: Carpet, Luxury Vinyl, Tile
- Windows: Insulated Windows
Interior area
- Total structure area: 1,884
- Total interior livable area: 1,884 sqft
Property
Parking
- Total spaces: 2
- Parking features: Attached, Concrete
- Attached garage spaces: 2
Features
- Levels: Two
- Stories: 2
- Patio & porch: Front Porch, Rear Patio
- Exterior features: See Remarks
Lot
- Topography: Level
Details
- Parcel number: 027.00
- Zoning: Residential
Construction
Type & style
- Home type: SingleFamily
- Architectural style: Contemporary,Cottage
- Property subtype: Single Family Residence, Residential
Materials
- Brick, HardiPlank Type
- Foundation: Slab
- Roof: Asphalt,Shingle
Condition
- New Construction
- New construction: Yes
- Year built: 2026
Utilities & green energy
- Sewer: Public Sewer
- Water: Public
Community & HOA
Community
- Subdivision: Brickyard Village
HOA
- Has HOA: Yes
- HOA fee: $40 monthly
Location
- Region: Kingsport
Financial & listing details
- Price per square foot: $256/sqft
- Date on market: 5/6/2026
- Listing terms: Cash,Conventional,VA Loan
Estimated market value
Not available
Estimated sales range
Not available
$2,290/mo
Price history
| Date | Event | Price |
|---|---|---|
| 5/6/2026 | Pending sale | $482,000$256/sqft |
Source: TVRMLS #9994981 Report a problem | ||
| 5/6/2026 | Listed for sale | $482,000$256/sqft |
Source: TVRMLS #9994981 Report a problem | ||
Public tax history
Tax history is unavailable.
Monthly payment
Est. payment
Payment breakdown
Explore the cost of this home by adjusting the details. Changes won't be saved.Climate risks
Neighborhood: 37660
Nearby schools
GreatSchools rating
- 8/10Lincoln Elementary SchoolGrades: PK-5Distance: 1.1 mi
- 7/10Sevier Middle SchoolGrades: 6-8Distance: 0.8 mi
- 8/10Dobyns - Bennett High SchoolGrades: 9-12Distance: 1.7 mi
Schools provided by the listing agent
- Elementary: Lincoln Heights
- Middle: Sevier
- High: Dobyns Bennett
Source: TVRMLS. This data may not be complete. We recommend contacting the local school district to confirm school assignments for this home.
- $669,509-- bd-- ba-- sqft2024 Brickyard Park Dr, Kingsport, TN 37660Sold
- $485,0004 bd3 ba1.7k sqft2058 Brickyard Park Dr, Kingsport, TN 37660New Construction

- $579,0004 bd4 ba2.4k sqft2062 Brickyard Park Dr, Kingsport, TN 37660New Construction
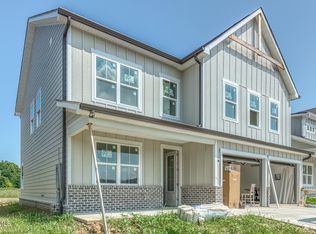
- $479,0004 bd3 ba1.8k sqft2054 Brickyard Park Dr, Kingsport, NC 37660New Construction
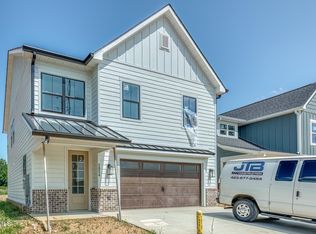
- $575,0004 bd4 ba2.4k sqft2066 Brickyard Park Dr, Kingsport, TN 37660New Construction
- $1,625,0004 bd3 ba1.9k sqft2024 Brickyard Park Dr, Kingsport, TN 37660Off Market
- $338,000-- bd-- ba-- sqft100 Hill St, Kingsport, TN 37660Off Market
- $81,2001 bd1 ba600 sqft555 E Main St APT 204, Kingsport, TN 37660Off Market
A local agent can set up tours, give advice and negotiate with sellers.
A local lender can help you make sure your offer is ready when you are.
Similar homes
- $479,0004 bd3 ba1.8k sqft2054 Brickyard Park Dr, Kingsport, NC 37660New ConstructionTVRMLS
- $485,0004 bd3 ba1.7k sqft2058 Brickyard Park Dr, Kingsport, TN 37660New ConstructionMLS ID #9990571, Kelly Hixson. TVRMLS
- $579,0004 bd4 ba2.4k sqft2062 Brickyard Park Dr, Kingsport, TN 37660New ConstructionMLS ID #9990836, Kelly Hixson. TVRMLS
- $575,0004 bd4 ba2.4k sqft2066 Brickyard Park Dr, Kingsport, TN 37660New Construction
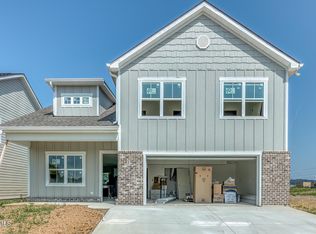 MLS ID #9986452, Kelly Hixson. TVRMLS
 - $255,0004 bd3 ba1.5k sqft1181 Wenna Way, Kingsport, TN 37664New ConstructionTVRMLS
- $259,0004 bd3 ba1.5k sqft1197 Wenna Way, Kingsport, TN 37664New ConstructionTVRMLS
- $255,0004 bd3 ba1.5k sqft1193 Wenna Way, Kingsport, TN 37664New ConstructionTVRMLS
- $255,0004 bd3 ba1.5k sqft1189 Wenna Way, Kingsport, TN 37664New ConstructionTVRMLS
- $371,0854 bd3 ba2.1k sqft320 Chimney View Loop, Blountville, TN 37617New ConstructionTVRMLS
- from $387,9904 bd3 ba1.9k sqftMadison Plan, Fieldcrest Acres, Blountville, TN 37617New ConstructionDR Horton
- from $344,9903 bd3 ba1.7k sqftDarwin Plan, Fieldcrest Acres, Blountville, TN 37617New ConstructionDR Horton
- $255,0004 bd3 ba1.5k sqft1186 Wenna Way, Kingsport, TN 37664New ConstructionTVRMLS
- $255,0004 bd3 ba1.5k sqft1178 Wenna Way, Kingsport, TN 37664New ConstructionTVRMLS
- $255,0004 bd3 ba1.5k sqft1194 Wenna Way, Kingsport, TN 37664New ConstructionTVRMLS
- $255,0004 bd3 ba1.5k sqft1182 Wenna Way, Kingsport, TN 37664New ConstructionTVRMLS
- $255,0004 bd3 ba1.5k sqft1190 Wenna Way, Kingsport, TN 37664New ConstructionTVRMLS
- $259,9904 bd3 ba1.5k sqft1174 Wenna Way, Kingsport, TN 37664New ConstructionTVRMLS
- $390,0005 bd3 ba2.5k sqft1029 Tara Ct, Blountville, TN 37617For SaleMLS ID #9998332, Jim Griffin. TVRMLS
- from $356,9904 bd3 ba2.1k sqftElston Plan, Fieldcrest Acres, Blountville, TN 37617New ConstructionDR Horton
- from $388,9904 bd3 ba2.8k sqftHanover Plan, Fieldcrest Acres, Blountville, TN 37617New ConstructionDR Horton
