Welcome home to this brand-new, custom-built, 3 bedroom, 2.5 bath residence with high-end craftsmanship on display throughout. This home is in an ideal location within the city limits of Kingsport and also just a couple minutes drive to a public boat ramp for access to Fort Patrick Henry lake for boating, fishing, or other waterfront fun. Step inside to find 9-foot ceilings on both levels, creating a bright and spacious feel throughout. The kitchen showcases granite counter tops and backsplash, custom cabinetry, and modern finishes that make everyday living and entertaining effortless. The kitchen is open to a large open living area complete with a gas log fireplace and a patio door to the covered back porch for relaxing. Also on the main floor is the half bath with custom vanity and the 2 car garage. The second level is home to the primary suite that is a true retreat, featuring dual walk-in closets and a luxurious en-suite bath. Also upstairs are two additional bedrooms, a hall bath with more high end finishes, and a generous sized laundry room. Don't miss your chance to see this one before it is gone. Schedule your showing with your Realtor today!
New construction
Price cut: $2K (6/17)
$492,500
1809 Top Sail Ct, Kingsport, TN 37664
3beds
1,939sqft
:
Get pre-qualified$3,026/mo
PUD, Residential
Built in 2024
6,098 Square Feet Lot
$-- Zestimate®
$254/sqft
$-- HOA
What's special
Gas log fireplaceModern finishesGenerous sized laundry roomGranite counter topsPrimary suiteLuxurious en-suite bathDual walk-in closets
- 276 days |
- 85 |
- 3 |
Zillow last checked:
Listing updated:
Listed by:
Peter Williamson 423-534-7383,
Summit Properties 423-830-1133
Source: TVRMLS,MLS#: 9987602
Facts & features
Interior
Bedrooms & bathrooms
- Bedrooms: 3
- Bathrooms: 3
- Full bathrooms: 2
- 1/2 bathrooms: 1
Heating
- Heat Pump
Cooling
- Heat Pump
Appliances
- Included: Dishwasher, Microwave, Range, Refrigerator
- Laundry: Electric Dryer Hookup, Washer Hookup
Features
- Entrance Foyer, Granite Counters, Kitchen Island, Open Floorplan, Walk-In Closet(s)
- Flooring: Ceramic Tile, Luxury Vinyl
- Windows: Double Pane Windows
- Number of fireplaces: 1
- Fireplace features: Gas Log, Living Room
Interior area
- Total structure area: 2,126
- Total interior livable area: 1,939 sqft
Property
Parking
- Total spaces: 2
- Parking features: Garage
- Garage spaces: 2
Features
- Levels: Two
- Stories: 2
- Patio & porch: Covered, Front Porch, Rear Porch
- Has view: Yes
- View description: Water, Mountain(s)
- Has water view: Yes
- Water view: Water
Lot
- Size: 6,098 Square Feet
- Dimensions: 58 x 98 IRR
- Topography: Level, Rolling Slope
Details
- Parcel number: 077f A 032.68
- Zoning: Residential
Construction
Type & style
- Home type: SingleFamily
- Architectural style: Craftsman
- Property subtype: PUD, Residential
Materials
- Brick, Other
- Foundation: Slab
- Roof: Composition
Condition
- New Construction
- New construction: Yes
- Year built: 2024
Utilities & green energy
- Sewer: Public Sewer
- Water: Public
- Utilities for property: Electricity Connected, Sewer Connected, Water Connected
Community & HOA
Community
- Features: Lake
- Subdivision: The Landings Anchor Pointe
HOA
- Has HOA: No
Location
- Region: Kingsport
Financial & listing details
- Price per square foot: $254/sqft
- Tax assessed value: $28,000
- Annual tax amount: $179
- Date on market: 10/27/2025
- Listing terms: Cash,Conventional,FHA,VA Loan
- Electric utility on property: Yes
Estimated market value
Not available
Estimated sales range
Not available
$1,184/mo
Price history
| Date | Event | Price |
|---|---|---|
| 6/17/2026 | Price change | $492,500-0.4%$254/sqft |
Source: TVRMLS #9987602 Report a problem | ||
| 3/16/2026 | Price change | $494,500-0.8%$255/sqft |
Source: TVRMLS #9987602 Report a problem | ||
| 10/27/2025 | Listed for sale | $498,500+1902%$257/sqft |
Source: TVRMLS #9987602 Report a problem | ||
| 5/6/2021 | Listing removed | -- |
Source:  Keller Williams Report a problem Keller Williams Report a problem | ||
| 6/26/2018 | Listed for sale | $24,900$13/sqft |
Source: KW JOHNSON CITY #408855 Report a problem | ||
Public tax history
| Year | Property taxes | Tax assessment |
|---|---|---|
| 2016 | $179 | $7,000 |
Find assessor info on the county website
Monthly payment
Est. payment
Payment breakdown
Explore the cost of this home by adjusting the details. Changes won't be saved.Climate risks
Neighborhood: 37664
Nearby schools
GreatSchools rating
- 9/10Johnson Elementary SchoolGrades: PK-5Distance: 2.4 mi
- 8/10Robinson Middle SchoolGrades: 6-8Distance: 2.2 mi
- 8/10Dobyns - Bennett High SchoolGrades: 9-12Distance: 2.6 mi
Schools provided by the listing agent
- Elementary: Johnson
- Middle: Robinson
- High: Dobyns Bennett
Source: TVRMLS. This data may not be complete. We recommend contacting the local school district to confirm school assignments for this home.
- $440,0003 bd3 ba2.7k sqft4261 Anchor Point, Kingsport, TN 37664Sold
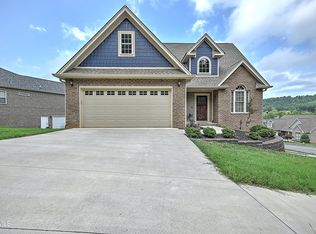
- $473,500-- bd3 ba1.9k sqft1810 Topsail Ct, Kingsport, TN 37664Off Market
- $542,100-- bd3 ba2k sqft4251 Anchor Pointe Dr, Kingsport, TN 37664Off Market
- $354,300-- bd2 ba1.5k sqft1802 Topsail Ct, Kingsport, TN 37664Off Market
- $419,800-- bd2 ba2.3k sqft1819 Topsail Ct, Kingsport, TN 37664Off Market
- $221,5003 bd2 ba1.5k sqft1802 Top Sail Ct, KINGSPORT, TN 37664Off Market
- $375,000-- bd2 ba1.6k sqft1827 Topsail Ct, Kingsport, TN 37664Sold
- $627,0005 bd4 ba3.6k sqft4237 Anchor Pt, Kingsport, TN 37664Off Market
A local agent can set up tours, give advice and negotiate with sellers.
A local lender can help you make sure your offer is ready when you are.
Similar homes
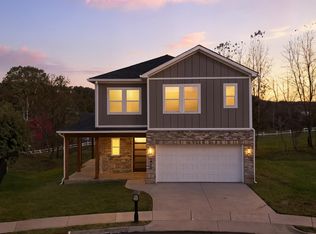
- $499,5003 bd3 ba1.9k sqft1846 Top Sail Ct, Kingsport, TN 37664New Construction
 MLS ID #9987605, Peter Williamson. TVRMLS
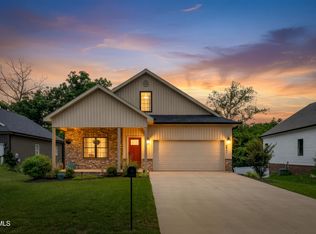
 - $464,9003 bd3 ba2.1k sqft2845 McCoy St, Kingsport, TN 37664For Sale
 MLS ID #9996906, Matt Fleenor. TVRMLS
 - $489,9004 bd3 ba2.5k sqft4724 Sterling Ln, Kingsport, TN 37664For Sale
 MLS ID #9995598, Donna Stone. TVRMLS
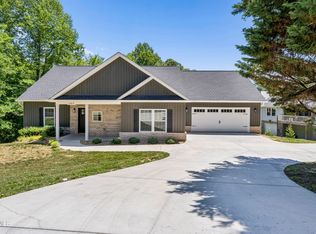
 - $425,0003 bd2 ba1.6k sqft285 Warrior Dr, Kingsport, TN 37663For Sale
 MLS ID #9995830, Steven Hobbs, Jr.. TVRMLS
 - $549,9004 bd3 ba2.3k sqft2572 Bridgeforth Xing, Kingsport, TN 37664For SaleMLS ID #9997388, Leann Mahaffey. TVRMLS
- $299,7003 bd2 ba1.2k sqft3756 Thornton Dr, Kingsport, TN 37664New ConstructionMLS ID #9998563, Graham Witherspoon. TVRMLS
- $399,9003 bd3 ba2.1k sqft872 Ava Dr, Kingsport, TN 37663For SaleMLS ID #9990083, Steven Hobbs, Jr.. TVRMLS
- $564,9005 bd4 ba2.8k sqft2630 Edinburgh Channel Rd, Kingsport, TN 37664For SaleMLS ID #9994007, Susan Freeman. TVRMLS
- $489,0003 bd2 ba1.7k sqft122 Bob Ford Rd, Jonesborough, TN 37659For SaleMLS ID #9996738, Katie Jarrett. TVRMLS
- $450,0003 bd2 ba1.6k sqft888 Granby Rd, Kingsport, TN 37660For Sale
 MLS ID #711934, Traci Rodimon, Spring Mountain Realty, PLLC. Lakeway Area AOR
 - $379,9003 bd2 ba1.7k sqft104 Rosemont St, Kingsport, TN 37660For SaleMLS ID #9996462, Heather Price. TVRMLS
- $424,9003 bd3 ba1.7k sqft333 Ty's Place, Kingsport, TN 37663For SaleMLS ID #9989532, Shelly Thompson. TVRMLS
- $525,0003 bd2 ba2.2k sqft406 Grovemont Pl, Piney Flats, TN 37686For SaleMLS ID #9997056, Andy Phillips. TVRMLS
- $419,9002 bd3 ba1.7k sqft337 Tys Pl, Kingsport, TN 37663New ConstructionMLS ID #9996536, Leslie Georgiou. TVRMLS
- $249,0003 bd3 ba1.3k sqft1166 Wenna Way, Kingsport, TN 37664New ConstructionTVRMLS
- $249,0003 bd3 ba1.3k sqft1154 Wenna Way, Kingsport, TN 37664New ConstructionTVRMLS
- $255,0004 bd3 ba1.5k sqft1181 Wenna Way, Kingsport, TN 37664New ConstructionTVRMLS
- $259,0004 bd3 ba1.5k sqft1197 Wenna Way, Kingsport, TN 37664New ConstructionTVRMLS
- $255,0004 bd3 ba1.5k sqft1189 Wenna Way, Kingsport, TN 37664New ConstructionTVRMLS
- $255,0004 bd3 ba1.5k sqft1193 Wenna Way, Kingsport, TN 37664New ConstructionTVRMLS
