Move-in ready and built by Bruner Development, this stunning brand-new home offers the perfect blend of modern design, low-maintenance living, and everyday convenience. Featuring a highly desirable one-level floor plan, this home showcases an open-concept layout filled with natural light--ideal for entertaining, family gatherings, or simply enjoying comfortable daily living.
The spacious primary suite serves as a private retreat with a generous walk-in closet and an en-suite bathroom designed for comfort and functionality. Thoughtfully designed throughout, the home also offers abundant storage space to keep everything organized.
Step outside to a large private back deck, perfect for morning coffee, weekend cookouts, or relaxing evenings overlooking your outdoor space. The oversized parking area provides room for multiple vehicles and includes a convenient turnaround, making coming and going effortless.
Located just minutes from downtown Kingsport, Interstate 81, and Interstate 26, this home offers quick access to shopping, dining, healthcare, schools, and major employers while still providing the privacy and comfort of a residential setting.
Whether you're a first-time homebuyer, looking to downsize, or searching for a low-maintenance new construction home, this property checks all the boxes. Don't miss your opportunity to own a beautifully crafted, move-in-ready home in one of Kingsport's most convenient locations.
Buyer and buyer's agent to verify all information.
New construction
$299,700
3756 Thornton Dr, Kingsport, TN 37664
3beds
1,250sqft
:
Get pre-qualified$1,843/mo
Single Family Residence, Residential
Built in 2026
0.37 Acres Lot
$298,200 Zestimate®
$240/sqft
$-- HOA
What's special
Private retreatAbundant storage spaceGenerous walk-in closetLarge private back deckSpacious primary suite
- 7 days |
- 966 |
- 56 |
Likely to sell faster than
Zillow last checked:
Listing updated:
Listed by:
Graham Witherspoon 423-967-3188,
eXp Realty, LLC 888-519-5113,
Lincoln Walters 423-210-4155,
eXp Realty, LLC
Source: TVRMLS,MLS#: 9998563
Facts & features
Interior
Bedrooms & bathrooms
- Bedrooms: 3
- Bathrooms: 2
- Full bathrooms: 2
Heating
- Central
Cooling
- Central Air
Appliances
- Laundry: Electric Dryer Hookup, Washer Hookup
Features
- Pantry
- Windows: Double Pane Windows
Interior area
- Total structure area: 1,250
- Total interior livable area: 1,250 sqft
Property
Features
- Levels: One
- Stories: 1
Lot
- Size: 0.37 Acres
- Topography: Sloped
Details
- Parcel number: 077a C 038.00
- Zoning: R 1B
Construction
Type & style
- Home type: SingleFamily
- Architectural style: Ranch
- Property subtype: Single Family Residence, Residential
Materials
- Vinyl Siding
- Roof: Shingle
Condition
- New Construction
- New construction: Yes
- Year built: 2026
Utilities & green energy
- Water: Public
Community & HOA
Community
- Subdivision: Not In Subdivision
HOA
- Has HOA: No
Location
- Region: Kingsport
Financial & listing details
- Price per square foot: $240/sqft
- Tax assessed value: $14,500
- Annual tax amount: $119
- Date on market: 7/23/2026
- Listing terms: Cash,Conventional,FHA,VA Loan
Estimated market value
$298,200
$283,000 - $313,000
$1,933/mo
Price history
| Date | Event | Price |
|---|---|---|
| 7/23/2026 | Listed for sale | $299,700+2205.4%$240/sqft |
Source:  East Tennessee Realtors #1348997 Report a problem East Tennessee Realtors #1348997 Report a problem | ||
| 10/9/2024 | Sold | $13,000$10/sqft |
Source: Public Record Report a problem | ||
| 6/28/2013 | Sold | $13,000+8.3%$10/sqft |
Source: Public Record Report a problem | ||
| 7/30/2010 | Sold | $12,000$10/sqft |
Source: Public Record Report a problem | ||
Public tax history
| Year | Property taxes | Tax assessment |
|---|---|---|
| 2025 | $119 +17.9% | $3,625 +61.1% |
| 2024 | $101 +2% | $2,250 |
| 2023 | $99 | $2,250 |
| 2022 | $99 | $2,250 |
| 2021 | -- | $2,250 |
| 2020 | $104 +80.3% | $2,250 |
| 2019 | $58 -43.2% | $2,250 |
| 2018 | $102 +78.6% | $2,250 |
| 2017 | $57 | $2,250 |
| 2016 | $57 -42.1% | $2,250 +0% |
| 2014 | $98 +3.1% | $2,249 |
| 2013 | $95 -1.3% | $2,249 |
| 2012 | $97 +4.9% | $2,249 |
| 2011 | $92 +0.7% | $2,249 |
| 2010 | $92 | $2,249 |
| 2009 | $92 | $2,249 |
| 2008 | -- | $2,249 |
| 2007 | $109 +0.8% | $2,249 |
| 2006 | $108 | $2,249 |
| 2005 | $108 -3.4% | $2,249 |
| 2004 | $112 +6.9% | $2,249 |
| 2002 | $104 | $2,249 |
| 2001 | -- | $2,249 -73.3% |
| 2000 | -- | $8,418 |
Find assessor info on the county website
Monthly payment
Est. payment
Payment breakdown
Explore the cost of this home by adjusting the details. Changes won't be saved.Climate risks
Neighborhood: 37664
Nearby schools
GreatSchools rating
- 9/10Johnson Elementary SchoolGrades: PK-5Distance: 1.4 mi
- 8/10Robinson Middle SchoolGrades: 6-8Distance: 1.4 mi
- 8/10Dobyns - Bennett High SchoolGrades: 9-12Distance: 1.7 mi
Schools provided by the listing agent
- Elementary: Johnson
- Middle: Robinson
- High: Dobyns Bennett
Source: TVRMLS. This data may not be complete. We recommend contacting the local school district to confirm school assignments for this home.
- $20,400-- bd3 ba2.3k sqft3712 Thornton Dr, Kingsport, TN 37664Off Market
- $211,5003 bd1 ba1k sqft3760 Thornton Dr, Kingsport, TN 37664Off Market
- $47,937-- bd-- ba1.1k sqft3809 Alderwood Dr, Kingsport, TN 37664Off Market
- $200,300-- bd2 ba1.2k sqft3805 Alderwood Dr, Kingsport, TN 37664Off Market
- $367,0003 bd4 ba2.3k sqft3712 Thornton Dr, Kingsport, TN 37664Off Market
- $180,000-- bd1 ba1.2k sqft3728 Oakley Pl, Kingsport, TN 37664Off Market
- $167,900-- bd2 ba1.7k sqft3767 Thornton Dr, Kingsport, TN 37664Off Market
- $359,000-- bd2 ba2.1k sqft3775 Thornton Dr, Kingsport, TN 37664Off Market
A local agent can set up tours, give advice and negotiate with sellers.
A local lender can help you make sure your offer is ready when you are.
Similar homes
- $335,0003 bd3 ba1.7k sqft1017 Morrell Ct, Kingsport, TN 37664For Sale
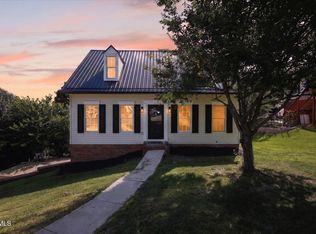 MLS ID #9997662, Jenny Beck. TVRMLS
 - $359,9003 bd3 ba1.7k sqft4020 Cooks Inlet Rd, Kingsport, TN 37664For Sale
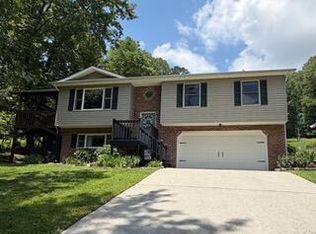 MLS ID #9996659, Tamera Yoder. TVRMLS
 - $289,0003 bd3 ba1.8k sqft412 Colonial Heights Rd, Kingsport, TN 37663For Sale
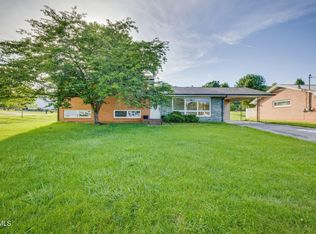 MLS ID #9997723, Sherri Monroe. TVRMLS
 - $234,9003 bd1 ba1.7k sqft1721 Ridgeway Dr, Kingsport, TN 37664For Sale
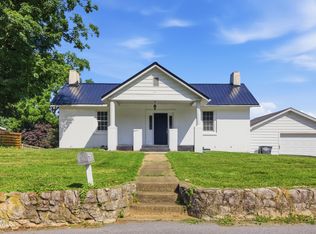 MLS ID #9996110, Kimberly Freeman. TVRMLS
 - $310,0003 bd2 ba1.5k sqft121 Marilee Way, Kingsport, TN 37660For SaleMLS ID #9996002, Misty Clevinger. TVRMLS
- $339,9003 bd2 ba1.1k sqft112 Shuler Dr, Kingsport, TN 37664For SaleMLS ID #9990233, Kathryn Boggs Metcalf. TVRMLS
- $249,0003 bd3 ba1.3k sqft1142 Wenna Way, Kingsport, TN 37664New ConstructionTVRMLS
- $299,9003 bd2 ba1.7k sqft1312 Adobe Dr, Johnson City, TN 37601For SaleMLS ID #9998824, Kristina Kilgore. TVRMLS
- $245,0003 bd3 ba1.3k sqft1130 Wenna Way, Kingsport, TN 37664New ConstructionTVRMLS
- $245,0003 bd3 ba1.3k sqft1126 Wenna Way, Kingsport, TN 37664New ConstructionTVRMLS
- $245,0003 bd3 ba1.3k sqft1114 Wenna Way, Kingsport, TN 37664New ConstructionTVRMLS
- $230,0003 bd1 ba1.3k sqft109 Lana View Dr, Kingsport, TN 37664For SaleMLS ID #9997767, Cory Parsons. TVRMLS
- $200,0003 bd1 ba1.4k sqft1802 Washington Ave, Kingsport, TN 37664For SaleMLS ID #9997431, Carla Dunn. TVRMLS
- $319,0003 bd2 ba1.7k sqft812 Mimosa Dr, Kingsport, TN 37660For SaleMLS ID #9993955, Mark Trent. TVRMLS
- $175,0003 bd2 ba890 sqft2973 Ashley St, Kingsport, TN 37664For SaleMLS ID #9988798, Jody Jones Garrison. TVRMLS
- $319,9003 bd2 ba1.2k sqft104 Woodmont Ave, Kingsport, TN 37660New ConstructionMLS ID #9993248, James Boehms. TVRMLS
- $245,0003 bd2 ba1.4k sqft2009 Malvern Dr, Kingsport, TN 37660For SaleMLS ID #1536944, Angela M Fowler. Greater Chattanooga Realtors
- $259,9994 bd2 ba1.3k sqft720 Norris Ave, Kingsport, TN 37665For SaleMLS ID #9996416, Thomas Kellner. TVRMLS
- $299,9003 bd2 ba1.3k sqft1102 Miller Dr, Jonesborough, TN 37659For SaleMLS ID #9997351, Victoria Duever. TVRMLS
- $319,9003 bd3 ba1.6k sqft1950 W Stone Dr, Kingsport, TN 37660New ConstructionMLS ID #9993311, Cory Parsons. TVRMLS
