Shorten your morning commute--minutes to school drop off and quick access to I-26. Enjoy easy one-level living in this spacious home featuring a desirable split-bedroom floor plan and an open, inviting layout. The main living area flows seamlessly from the kitchen to the living and dining spaces, creating a comfortable setting for everyday living and entertaining.
The kitchen offers a sunny breakfast nook and a convenient bar for casual dining or gathering with guests. From the living area, step out onto the back deck overlooking a large, level backyard--ideal for relaxing, playing, gardening, or entertaining outdoors.
A vaulted ceiling enhances the living room, while gleaming hardwood floors add warmth throughout the main living areas. The private primary suite features a tray ceiling, a spacious walk-in closet, and a large ensuite bath with a walk-in shower. Two additional generously sized bedrooms are located on the opposite side of the home, providing added privacy and flexibility for family, guests, or a home office.
Storage is plentiful with attic space above the garage, additional crawl space storage, and an outdoor storage shed for lawn equipment, tools, and seasonal items.
Conveniently located between Johnson City and Kingsport, with schools just minutes away, this home offers a great combination of space, comfort, storage, and location. Buyer/Buyer's agent to verify all information.
Pending
$439,900
777 Walkers Bend Rd, Johnson City, TN 37615
3beds
1,899sqft
Single Family Residence, Residential
Built in 2008
0.5 Acres Lot
$427,200 Zestimate®
$232/sqft
$-- HOA
What's special
Desirable split-bedroom floor planSpacious walk-in closetLarge level backyardSpacious homeSunny breakfast nookPrivate primary suiteOpen inviting layout
- 47 days
- 743
- 75
Likely to sell faster than
Zillow last checked:
Listing updated:
Listed by:
Marsha Bradford 423-833-5217,
CENTURY 21 Legacy 423-282-1885
Source: TVRMLS,MLS#: 10000475
Facts & features
Interior
Bedrooms & bathrooms
- Bedrooms: 3
- Bathrooms: 2
- Full bathrooms: 2
Primary bedroom
- Level: First
- Area: 281.44
- Dimensions: 14.25 x 19.75
Bedroom 2
- Area: 227.85
- Dimensions: 14.33 x 15.9
Bedroom 3
- Area: 219.91
- Dimensions: 15.25 x 14.42
Dining room
- Level: First
- Area: 120.94
- Dimensions: 11.25 x 10.75
Kitchen
- Level: First
- Area: 161.87
- Dimensions: 18.67 x 8.67
Living room
- Level: First
- Area: 166.8
- Dimensions: 13.9 x 12
Heating
- Heat Pump
Cooling
- Heat Pump
Appliances
- Included: Dishwasher, Disposal, Electric Range, Microwave, Refrigerator
- Laundry: Electric Dryer Hookup, Washer Hookup
Features
- Bar, Eat-in Kitchen, Entrance Foyer, Laminate Counters, Open Floorplan, Solid Surface Counters
- Flooring: Carpet, Ceramic Tile, Hardwood
- Windows: Double Pane Windows
- Basement: Crawl Space
- Number of fireplaces: 1
- Fireplace features: Gas Log, Living Room
Interior area
- Total structure area: 1,899
- Total interior livable area: 1,899 sqft
Property
Parking
- Total spaces: 2
- Parking features: Attached, Concrete, Garage Door Opener
- Attached garage spaces: 2
Features
- Levels: One
- Stories: 1
- Patio & porch: Back, Deck, Front Porch
Lot
- Size: 0.5 Acres
- Dimensions: 144.81 x 149.53
- Topography: Level
Details
- Additional structures: Outbuilding
- Parcel number: 019j E 02300 000
- Zoning: Residential
Construction
Type & style
- Home type: SingleFamily
- Architectural style: Traditional
- Property subtype: Single Family Residence, Residential
Materials
- Brick, Vinyl Siding
- Foundation: Block
- Roof: Shingle
Condition
- Above Average
- New construction: No
- Year built: 2008
Utilities & green energy
- Sewer: Public Sewer
- Water: Public
- Utilities for property: Cable Available
Community & HOA
Community
- Subdivision: Walkers Bend
HOA
- Has HOA: No
- Amenities included: Landscaping
Location
- Region: Johnson City
Financial & listing details
- Price per square foot: $232/sqft
- Tax assessed value: $388,700
- Annual tax amount: $1,662
- Date on market: 9/23/2026
- Listing terms: Cash,Conventional,FHA,VA Loan
Estimated market value
$427,200
$406,000 - $449,000
$2,411/mo
Price history
| Date | Event | Price |
|---|---|---|
| 10/9/2026 | Pending sale | $439,900$232/sqft |
Source: TVRMLS #10000475 Report a problem | ||
| 9/23/2026 | Listed for sale | $439,900$232/sqft |
Source: TVRMLS #10000475 Report a problem | ||
| 9/7/2026 | Pending sale | $439,900$232/sqft |
Source: TVRMLS #10000475 Report a problem | ||
| 9/4/2026 | Listed for sale | $439,900+25.1%$232/sqft |
Source: TVRMLS #10000475 Report a problem | ||
| 12/20/2022 | Sold | $351,510+7.6%$185/sqft |
Source: Public Record Report a problem | ||
| 9/13/2021 | Sold | $326,628+37.8%$172/sqft |
Source: TVRMLS #9926962 Report a problem | ||
| 6/29/2018 | Sold | $237,000$125/sqft |
Source: TVRMLS #407014 Report a problem | ||
| 5/19/2018 | Listed for sale | $237,000+15%$125/sqft |
Source: Realty Executives Johnson City #407014 Report a problem | ||
| 7/24/2009 | Sold | $206,000$108/sqft |
Source: Public Record Report a problem | ||
Public tax history
| Year | Property taxes | Tax assessment |
|---|---|---|
| 2025 | $1,662 | $97,175 |
| 2024 | $1,662 +33.5% | $97,175 +67.9% |
| 2023 | $1,244 | $57,875 |
| 2022 | $1,244 | $57,875 |
| 2021 | $1,244 | $57,875 |
| 2020 | $1,244 | $57,875 |
| 2019 | $1,244 | $57,875 +5.4% |
| 2018 | -- | $54,900 |
| 2017 | $1,307 | $54,900 |
| 2016 | $1,307 +20.2% | $54,900 |
| 2015 | $1,087 | $54,900 |
| 2014 | $1,087 | $54,900 |
| 2013 | -- | $54,900 +5.6% |
| 2011 | $995 | $51,975 |
| 2010 | $995 | $51,975 |
| 2009 | $995 | $51,975 |
| 2008 | -- | $51,975 |
Find assessor info on the county website
Monthly payment
Est. payment
Payment breakdown
Explore the cost of this home by adjusting the details. Changes won't be saved.Climate risks
Neighborhood: 37615
Nearby schools
Schools provided by the listing agent
- Elementary: Ridgeview
- Middle: Ridgeview
- High: Daniel Boone
Source: TVRMLS. This data may not be complete. We recommend contacting the local school district to confirm school assignments for this home.
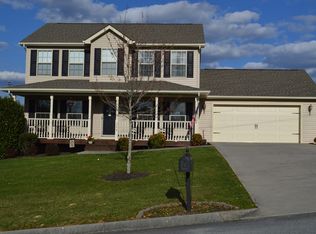


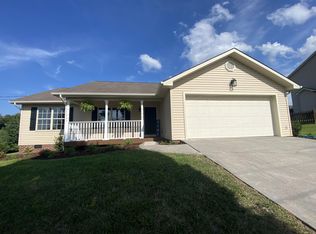
Similar homes
- $378,4003 bd2 ba2k sqft121 Sunset Rd, Johnson City, TN 37615For Sale
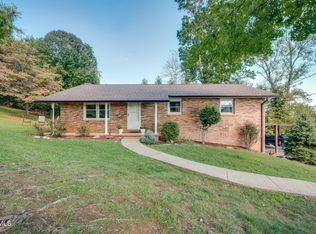 MLS ID #10001808, Patricia Hurd. TVRMLS
- $485,0003 bd4 ba2.6k sqft137 Austin Ridge Ct, Gray, TN 37615For Sale
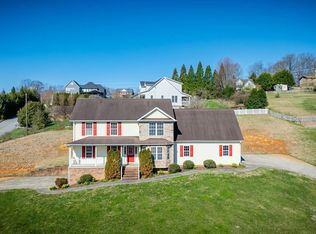 MLS ID #9992129, Gina Hensley. TVRMLS
- $499,9004 bd3 ba2.6k sqft212 Pembrooke Cir, Jonesborough, TN 37659For Sale
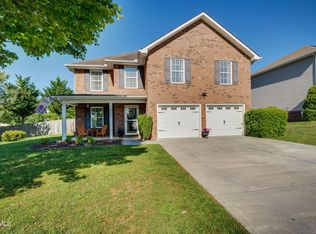 MLS ID #10000407, Lily Preston. TVRMLS
- $585,0003 bd3 ba2.2k sqft203 Douglas Shed Rd, Gray, TN 37615For Sale
 MLS ID #9998438, Corey McPherson. TVRMLS
- $399,9003 bd3 ba2.1k sqft536 Elmer Walker Rd, Jonesborough, TN 37659For Sale
 MLS ID #712798, Sarah Richards, Spring Mountain Realty, PLLC. Lakeway Area AOR
- $459,9003 bd3 ba2.1k sqft313 Sonnett Ct, Kingsport, TN 37664For SaleMLS ID #712912, Sarah Richards, Spring Mountain Realty, PLLC. Lakeway Area AOR
