Welcome to this spacious split-level home situated on approximately 1.12 acres with no city taxes, offering an abundance of privacy, parking, and outdoor living space. Conveniently located just 2 minutes from Interstate 81 at Exit 50, this property provides quick access to Jonesborough and Gray via Highway 81, while also offering an easy commute to Kingsport and Johnson City. Enjoy the convenience of being close to major routes while still experiencing the peaceful atmosphere and charm of country living.
The spacious front and rear yards feature generous fenced areas with additional usable yard space beyond the fencing, providing plenty of room for children, pets, gardening, and outdoor activities. Mature trees and landscaping surround the property, creating a picturesque setting with wooded views from the front and exceptional privacy and elbow room between neighboring homes. Unwind on the private rear deck overlooking the backyard and enjoy the peaceful outdoor atmosphere.
Inside, the main level features hardwood and luxury vinyl plank flooring, a spacious living area, and a large kitchen complete with real wood cabinetry, an island, two sinks, garbage disposal, all 4 appliances, and a dining area with direct access to the rear deck. The primary suite offers a large bathroom with double vanity, soaking tub, walk-in shower, and a generous walk-in closet.
The finished lower level provides exceptional flexibility with a large recreation or gathering room, office nook, full bathroom, utility room, and 2 bedrooms, making it ideal for guests, hobbies, a home office, or multi-generational living. The walkout basement also features luxury vinyl plank flooring and ample storage.
Outside, you'll find a detached 550-square-foot garage with electricity, workshop space, and convenient access for adding water if desired. Two additional storage buildings provide even more versatility, including one former pool house with existing plumbing still in place.
Additional features include a heat pump and roof installed in 2018, vinyl replacement windows, radon mitigation system, water softener, wide driveway with abundant parking, and a private septic system.
If you're looking for a spacious home with over an acre of land, detached garage and workshop space, fenced yard, privacy, and a convenient location, this property deserves a spot at the top of your list.
For sale
$399,900
3433 Highway 81, Jonesborough, TN 37659
3beds
2,612sqft
Single Family Residence, Residential
Built in 1982
1.12 Acres Lot
$394,600 Zestimate®
$153/sqft
$-- HOA
What's special
Mature trees and landscapingWorkshop spaceTwo additional storage buildingsOffice nookSpacious split-level homeVinyl replacement windowsGenerous fenced areas
- 127 days
- 367
- 34
Zillow last checked:
Listing updated:
Listed by:
Matt Fleenor 423-973-8634,
Greater Impact Realty Jonesborough 423-973-8634
Source: TVRMLS,MLS#: 9996842
Facts & features
Interior
Bedrooms & bathrooms
- Bedrooms: 3
- Bathrooms: 2
- Full bathrooms: 2
Heating
- Central, Electric, Heat Pump
Cooling
- Central Air, Heat Pump
Appliances
- Included: Dishwasher, Microwave, Range, Refrigerator
- Laundry: Electric Dryer Hookup, Washer Hookup
Features
- Eat-in Kitchen, Kitchen Island
- Flooring: Hardwood, Luxury Vinyl
- Windows: Double Pane Windows
Interior area
- Total structure area: 2,612
- Total interior livable area: 2,612 sqft
- Finished area below ground: 1,306
Property
Parking
- Total spaces: 1
- Parking features: Driveway, Detached
- Garage spaces: 1
- Has uncovered spaces: Yes
Features
- Levels: Split Level
- Patio & porch: Front Porch, Rear Porch
- Fencing: Back Yard,Front Yard,Full
Lot
- Size: 1.12 Acres
- Dimensions: 1.12 acres
- Topography: Level, Rolling Slope
Details
- Additional structures: Garage(s), Shed(s)
- Parcel number: 025 008.48
- Zoning: Residential
- Other equipment: Radon Mitigation System
Construction
Type & style
- Home type: SingleFamily
- Property subtype: Single Family Residence, Residential
Materials
- Stone, Vinyl Siding
- Roof: Shingle
Condition
- Above Average
- New construction: No
- Year built: 1982
Utilities & green energy
- Sewer: Septic Tank
- Water: Public
Community & HOA
Community
- Subdivision: Dogwood Hills
HOA
- Has HOA: No
Location
- Region: Jonesborough
Financial & listing details
- Price per square foot: $153/sqft
- Date on market: 8/26/2026
- Listing terms: Cash,Conventional,FHA,VA Loan
Estimated market value
$394,600
$375,000 - $414,000
$2,219/mo
Price history
| Date | Event | Price |
|---|---|---|
| 8/26/2026 | Listed for sale | $399,900$153/sqft |
Source: TVRMLS #9996842 Report a problem | ||
| 7/26/2026 | Pending sale | $399,900$153/sqft |
Source: TVRMLS #9996842 Report a problem | ||
| 7/11/2026 | Price change | $399,900-4.8%$153/sqft |
Source: TVRMLS #9996842 Report a problem | ||
| 6/24/2026 | Price change | $419,900-2.3%$161/sqft |
Source: TVRMLS #9996842 Report a problem | ||
| 6/15/2026 | Listed for sale | $429,900+43.3%$165/sqft |
Source: TVRMLS #9996842 Report a problem | ||
| 7/25/2023 | Sold | $300,000+114.3%$115/sqft |
Source: TVRMLS #9954685 Report a problem | ||
| 4/8/2019 | Sold | $140,000$54/sqft |
Source: Agent Provided Report a problem | ||
| 11/20/2018 | Sold | $140,000$54/sqft |
Source: TVRMLS #410030 Report a problem | ||
Public tax history
Tax history is unavailable.
Monthly payment
Est. payment
Payment breakdown
Explore the cost of this home by adjusting the details. Changes won't be saved.Climate risks
Neighborhood: 37659
Nearby schools
Schools provided by the listing agent
- Elementary: Fall Branch
- Middle: Fall Branch
- High: Daniel Boone
Source: TVRMLS. This data may not be complete. We recommend contacting the local school district to confirm school assignments for this home.
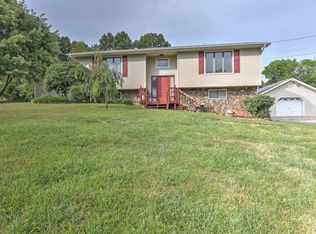
- $366,8003 bd3 ba2.6k sqft3433 Highway 81 N, Fall Branch, TN 37656Off Market
- $364,400-- bd2 ba1.4k sqft3435 Highway 81 N, Fall Branch, TN 37656Off Market
- $453,1003 bd3 ba3k sqft115 Dogwood Hills Rd, Fall Branch, TN 37656Off Market
- $317,300-- bd2 ba1.3k sqft3441 Highway 81 N, Fall Branch, TN 37656Off Market
Similar homes
- $285,0003 bd2 ba1.6k sqft103 Townsend Rd, Fall Branch, TN 37656For Sale
 MLS ID #10002243, Lily Preston. TVRMLS
 - $399,9003 bd3 ba2.1k sqft536 Elmer Walker Rd, Jonesborough, TN 37659For Sale
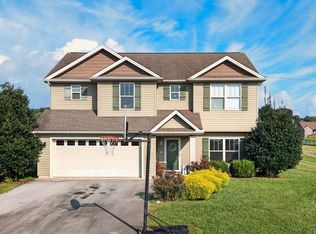
 MLS ID #712798, Sarah Richards, Spring Mountain Realty, PLLC. Lakeway Area AOR
 - $375,0003 bd3 ba2.1k sqft1416 Cranshaw Drive Ext, Kingsport, TN 37660For Sale
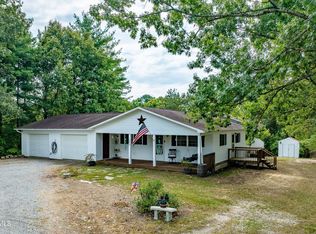 MLS ID #10001809, Kevin Marsh. TVRMLS
 - $378,4003 bd2 ba2k sqft121 Sunset Rd, Johnson City, TN 37615For Sale
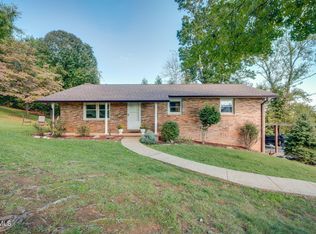 MLS ID #10001808, Patricia Hurd. TVRMLS
 - $349,9003 bd3 ba2.4k sqft130 Poor Farm Rd, Greeneville, TN 37745For SaleMLS ID #713319, Allysa Fillers, Preferred Properties of E TN. Lakeway Area AOR
- $439,9003 bd3 ba2.9k sqft819 Redwood Dr, Mt Carmel, TN 37645For SaleMLS ID #712789, Sarah Richards, Spring Mountain Realty, PLLC. Lakeway Area AOR
- $459,9003 bd3 ba2.1k sqft313 Sonnett Ct, Kingsport, TN 37664For SaleMLS ID #712912, Sarah Richards, Spring Mountain Realty, PLLC. Lakeway Area AOR
