INSTANT MARINA ACCESS - this home comes with its own PRIVATE JET SKI SLIP. Wake up, walk out, and hit the water. No waiting lists. No hassle.
Discover single-level lakefront living at its finest in Johnson City's premier Pointe 24 community--a collection of upscale condominiums perched on the shores of Boone Lake. This meticulously upgraded 4-bedroom, 2-bath residence, built in 2012, delivers 1,792 square feet of open-concept living where gleaming hardwood floors and elegant crown molding set the tone the moment you walk in. The gourmet kitchen features granite countertops and ample cabinetry, flowing seamlessly into a spacious great room built for entertaining.
Recent high-value upgrades ensure years of worry-free ownership: brand-new HVAC, tankless water heater for endless hot water, professionally replaced windows, and fresh landscaping throughout.
The outdoor experience is where this property truly separates itself. The maintenance-free Trex composite deck with innovative under-deck drainage system transforms backyard living. Premium Sunbrella retractable shades on the front porch complete the package.
Pointe 24 residents enjoy exclusive access to an infinity pool, clubhouse, and walking trails--all steps from Boone Lake's 4,400 acres of water recreation. Seven marinas dot the lake, offering dining, entertainment, boat rentals, and services. But you won't need to rent. With your own jet ski slip included, Boone Lake becomes your backyard.
Attached 1-car garage. Financially sound HOA. Lake Ridge Elementary district. This isn't just a home--it's instant lake life, no assembly required.
For sale
Price cut: $500 (8/29)
$378,500
130 Lookout Point #130, Johnson City, TN 37601
4beds
1,792sqft
Condominium, Residential
Built in 2012
-- sqft lot
$375,300 Zestimate®
$211/sqft
$450/mo HOA
What's special
Single-level lakefront livingFresh landscaping throughoutBrand-new hvacGourmet kitchenAmple cabinetryPrivate jet ski slipGranite countertops
- 245 days
- 413
- 23
Zillow last checked:
Listing updated:
Listed by:
Ricky Whittenburg 423-444-0454,
KW Johnson City 423-433-6500
Source: TVRMLS,MLS#: 9990882
Facts & features
Interior
Bedrooms & bathrooms
- Bedrooms: 4
- Bathrooms: 2
- Full bathrooms: 2
Heating
- Heat Pump
Cooling
- Central Air
Appliances
- Included: Dishwasher, Microwave, Range, Refrigerator
- Laundry: Electric Dryer Hookup, Washer Hookup
Features
- Built-in Features, Central Vacuum, Granite Counters, Walk-In Closet(s)
- Flooring: Carpet, Ceramic Tile, Hardwood
- Windows: Double Pane Windows
- Number of fireplaces: 1
- Fireplace features: Gas Log, Great Room
Interior area
- Total structure area: 1,792
- Total interior livable area: 1,792 sqft
Property
Parking
- Total spaces: 1
- Parking features: Driveway
- Garage spaces: 1
- Has uncovered spaces: Yes
Features
- Levels: One
- Stories: 1
- Pool features: Community, In Ground
- Has view: Yes
- View description: Water
- Has water view: Yes
- Water view: Water
- Waterfront features: Lake Privileges
Lot
- Topography: Cleared
Details
- Parcel number: 022k A 021.00
- Zoning: Residential
Construction
Type & style
- Home type: Condo
- Architectural style: Other
- Property subtype: Condominium, Residential
Materials
- Brick, HardiPlank Type
- Roof: Shingle
Condition
- Above Average,Updated/Remodeled
- New construction: No
- Year built: 2012
Utilities & green energy
- Sewer: Public Sewer
- Water: Public
- Utilities for property: Electricity Connected, Natural Gas Connected, Water Connected
Community & HOA
Community
- Features: Lake
- Subdivision: Pointe 24
HOA
- Has HOA: Yes
- Amenities included: Landscaping
- HOA fee: $450 monthly
Location
- Region: Johnson City
Financial & listing details
- Price per square foot: $211/sqft
- Date on market: 7/1/2026
- Listing terms: Cash,Conventional,FHA
- Electric utility on property: Yes
Estimated market value
$375,300
$357,000 - $394,000
$2,524/mo
Price history
| Date | Event | Price |
|---|---|---|
| 8/29/2026 | Price change | $378,500-0.1%$211/sqft |
Source: TVRMLS #9990882 Report a problem | ||
| 8/22/2026 | Price change | $379,000-0.1%$211/sqft |
Source: TVRMLS #9990882 Report a problem | ||
| 8/13/2026 | Price change | $379,500-1.3%$212/sqft |
Source: TVRMLS #9990882 Report a problem | ||
| 8/5/2026 | Price change | $384,500-0.1%$215/sqft |
Source: TVRMLS #9990882 Report a problem | ||
| 7/27/2026 | Price change | $384,9000%$215/sqft |
Source: TVRMLS #9990882 Report a problem | ||
| 7/23/2026 | Price change | $385,000-1.3%$215/sqft |
Source: TVRMLS #9990882 Report a problem | ||
| 7/11/2026 | Price change | $389,900-1.3%$218/sqft |
Source: TVRMLS #9990882 Report a problem | ||
| 7/4/2026 | Price change | $394,900-1.3%$220/sqft |
Source: TVRMLS #9990882 Report a problem | ||
| 7/1/2026 | Listed for sale | $399,900$223/sqft |
Source: TVRMLS #9990882 Report a problem | ||
| 5/27/2026 | Pending sale | $399,900$223/sqft |
Source: TVRMLS #9990882 Report a problem | ||
| 5/22/2026 | Price change | $399,900-3.4%$223/sqft |
Source: TVRMLS #9990882 Report a problem | ||
| 4/3/2026 | Price change | $414,000-0.2%$231/sqft |
Source: TVRMLS #9990882 Report a problem | ||
| 2/5/2026 | Listed for sale | $415,000+3.8%$232/sqft |
Source: TVRMLS #9990882 Report a problem | ||
| 1/1/2026 | Listing removed | $399,900$223/sqft |
Source: TVRMLS #9983799 Report a problem | ||
| 10/20/2025 | Price change | $399,900-1.3%$223/sqft |
Source: TVRMLS #9983799 Report a problem | ||
| 8/26/2025 | Price change | $405,000-2.4%$226/sqft |
Source: TVRMLS #9983799 Report a problem | ||
| 8/15/2025 | Price change | $415,000-3.5%$232/sqft |
Source: TVRMLS #9983799 Report a problem | ||
| 7/30/2025 | Listed for sale | $429,900+103.7%$240/sqft |
Source: TVRMLS #9983799 Report a problem | ||
| 12/19/2018 | Sold | $211,000$118/sqft |
Source: TVRMLS #411582 Report a problem | ||
Public tax history
Tax history is unavailable.
Monthly payment
Est. payment
Payment breakdown
Explore the cost of this home by adjusting the details. Changes won't be saved.Climate risks
Neighborhood: 37601
Nearby schools
Schools provided by the listing agent
- Elementary: Lake Ridge
- Middle: Indian Trail
- High: Science Hill
Source: TVRMLS. This data may not be complete. We recommend contacting the local school district to confirm school assignments for this home.
- $699,9003 bd4 ba3k sqft221 Westshore Point, Johnson City, TN 37601For Sale

- $301,8002 bd2 ba1.5k sqft136 Westshore Point, Johnson City, TN 37601Off Market

- $300,0002 bd3 ba1.4k sqft266 Westshore Point #6-C, Johnson City, TN 37601Sold
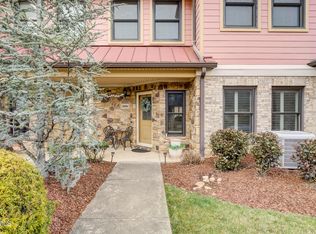
- $403,5004 bd2 ba1.6k sqft15 Palisades Point #15, Johnson City, TN 37601Sold
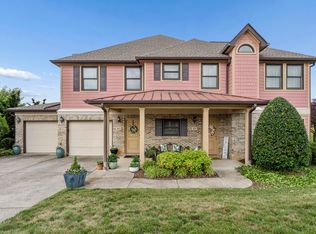
Similar homes
- $250,0002 bd2 ba1.3k sqft168 Westshore Point #168, Johnson City, TN 37601For Sale
 MLS ID #9992761, Ryan & Sarah McKinney. TVRMLS
 - $295,0002 bd3 ba1.8k sqft2734 Oakland Ave #C-27, Johnson City, TN 37601For Sale
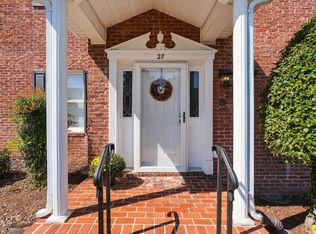 MLS ID #10001683, Kaitlyn Simerly. TVRMLS
 - $235,0002 bd3 ba1.6k sqft329 Hickory Blf #329, Johnson City, TN 37601For Sale
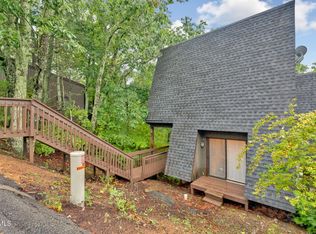 MLS ID #10001803, Allison Williams. TVRMLS
 - $359,0004 bd2 ba1.8k sqft4 Monteray Ct, Johnson City, TN 37604For Sale
 MLS ID #10000384, Gregory Cox. TVRMLS
 - $399,9003 bd3 ba2.1k sqft536 Elmer Walker Rd, Jonesborough, TN 37659For Sale
 MLS ID #712798, Sarah Richards, Spring Mountain Realty, PLLC. Lakeway Area AOR
