Welcome to your dream home in one of the loveliest neighborhoods in Jonesborough - Sand Valley Estates! ! Nestled against a breathtaking mountain backdrop, this brand new, custom built residence perfectly blends modern luxury with serene natural beauty. From the moment you arrive, the striking architectural details and scenic surroundings will captivate you. Step inside to an expansive, light-filled open floor plan designed for both sophisticated entertaining and comfortable everyday living. The primary suite boasts a spacious walk-in closet, and an en-suite bathroom equipped with dual vanities and a premium custom tile shower. Two additional bedrooms share a beautifully appointed full bath, offering plenty of space for family, guests, or a home office. Downstairs, you will find a 1625 square foot unfinished basement. This expansive space serves as a blank canvas, ready for your personal touch. Featuring high ceilings and excellent layout flexibility, it is ready to be transformed into whatever best suits your needs. Extend your living space outdoors to the back deck or patio, where you can sip your morning coffee or host evening gatherings while taking in the spectacular views of the mountain ridges. Situated on a generous lot with plenty of room to roam, this property offers the ultimate escape without sacrificing modern conveniences. Don't miss the opportunity to make this one yours!
Pending
Price cut: $500 (7/16)
$499,499
601 Sand Ridge Cir, Jonesborough, TN 37659
3beds
1,625sqft
Single Family Residence, Residential
Built in 2026
0.62 Acres Lot
$496,100 Zestimate®
$307/sqft
$-- HOA
What's special
Spacious walk-in closetStriking architectural detailsTwo additional bedroomsBreathtaking mountain backdropBack deck or patioHigh ceilingsPremium custom tile shower
- 113 days
- 130
- 0
Zillow last checked:
Listing updated:
Listed by:
Lindsay Gilreath 423-430-0752,
North East Tennessee Real Estate, LLC 423-282-1050
Source: TVRMLS,MLS#: 9996364
Facts & features
Interior
Bedrooms & bathrooms
- Bedrooms: 3
- Bathrooms: 2
- Full bathrooms: 2
Primary bedroom
- Level: First
Bedroom 2
- Level: First
Bedroom 3
- Level: First
Bathroom 1
- Level: First
Bathroom 2
- Level: First
Basement
- Level: Second
Kitchen
- Level: First
Laundry
- Level: First
Living room
- Level: First
Heating
- Central, Electric, Fireplace(s)
Cooling
- Ceiling Fan(s), Central Air
Appliances
- Included: Dishwasher, Electric Range, Microwave, Refrigerator
- Laundry: Electric Dryer Hookup, Washer Hookup
Features
- Granite Counters, Kitchen Island, Kitchen/Dining Combo, Open Floorplan, Pantry, Solid Surface Counters, Walk-In Closet(s)
- Flooring: Luxury Vinyl
- Doors: Levered or Graspable Door Handles
- Windows: Double Pane Windows
- Basement: Block,Concrete,Exterior Entry,Interior Entry,Unfinished,Walk-Out Access
- Number of fireplaces: 1
- Fireplace features: Living Room
Interior area
- Total structure area: 3,250
- Total interior livable area: 1,625 sqft
Property
Parking
- Total spaces: 2
- Parking features: Driveway, Attached, Concrete, Garage Door Opener
- Attached garage spaces: 2
- Has uncovered spaces: Yes
Features
- Levels: Two
- Stories: 2
- Patio & porch: Back, Deck, Front Porch, Rear Patio
- Has view: Yes
- View description: Mountain(s)
Lot
- Size: 0.62 Acres
- Dimensions: 43 x 289 x 120 x 294
- Topography: Sloped
Details
- Parcel number: 067g C 026.00
- Zoning: residential
Construction
Type & style
- Home type: SingleFamily
- Architectural style: Ranch
- Property subtype: Single Family Residence, Residential
Materials
- Stone, Vinyl Siding
- Foundation: Block, Slab
- Roof: Shingle
Condition
- New Construction
- New construction: Yes
- Year built: 2026
Details
- Warranty included: Yes
Utilities & green energy
- Sewer: Septic Tank
- Water: Public
- Utilities for property: Fiber Available, Cable Available, Electricity Connected, Phone Available, Water Connected
Community & HOA
Community
- Features: Curbs
- Security: Carbon Monoxide Detector(s), Smoke Detector(s)
- Subdivision: Sand Valley Estates
HOA
- Has HOA: No
- Amenities included: Landscaping
Location
- Region: Jonesborough
Financial & listing details
- Price per square foot: $307/sqft
- Tax assessed value: $38,500
- Annual tax amount: $165
- Date on market: 6/4/2026
- Listing terms: Cash,Conventional,FHA,USDA Loan,VA Loan
- Electric utility on property: Yes
Estimated market value
$496,100
$471,000 - $521,000
$2,427/mo
Price history
| Date | Event | Price |
|---|---|---|
| 8/17/2026 | Pending sale | $499,499$307/sqft |
Source: TVRMLS #9996364 Report a problem | ||
| 7/16/2026 | Price change | $499,499-0.1%$307/sqft |
Source: TVRMLS #9996364 Report a problem | ||
| 7/1/2026 | Price change | $499,999-2%$308/sqft |
Source: TVRMLS #9996364 Report a problem | ||
| 6/18/2026 | Price change | $509,999-1.9%$314/sqft |
Source: TVRMLS #9996364 Report a problem | ||
| 6/11/2026 | Price change | $519,999-1.9%$320/sqft |
Source: TVRMLS #9996364 Report a problem | ||
| 6/6/2026 | Price change | $529,999-3.6%$326/sqft |
Source: TVRMLS #9996364 Report a problem | ||
| 6/4/2026 | Listed for sale | $549,999+1124.9%$338/sqft |
Source: TVRMLS #9996364 Report a problem | ||
| 2/4/2025 | Sold | $44,900$28/sqft |
Source: TVRMLS #9975421 Report a problem | ||
| 1/30/2025 | Pending sale | $44,900$28/sqft |
Source: TVRMLS #9975421 Report a problem | ||
| 1/27/2025 | Listed for sale | $44,900+12.5%$28/sqft |
Source: TVRMLS #9975421 Report a problem | ||
| 11/21/2022 | Sold | $39,900$25/sqft |
Source: TVRMLS #9936702 Report a problem | ||
| 10/20/2022 | Contingent | $39,900$25/sqft |
Source: TVRMLS #9936702 Report a problem | ||
| 10/10/2022 | Price change | $39,900-20%$25/sqft |
Source: TVRMLS #9936702 Report a problem | ||
| 6/20/2022 | Price change | $49,900-15.4%$31/sqft |
Source: TVRMLS #9936702 Report a problem | ||
| 4/21/2022 | Listed for sale | $59,000+103.4%$36/sqft |
Source: TVRMLS #9936702 Report a problem | ||
| 8/6/2020 | Listing removed | $29,000$18/sqft |
Source: Century 21 Legacy #416574 Report a problem | ||
| 1/11/2020 | Price change | $29,000-9.4%$18/sqft |
Source: CENTURY 21 Legacy #416574 Report a problem | ||
| 1/15/2019 | Price change | $32,000-19%$20/sqft |
Source: CENTURY 21 Legacy #416574 Report a problem | ||
| 5/14/2018 | Listed for sale | $39,500$24/sqft |
Source: CENTURY 21 LEGACY #406718 Report a problem | ||
Public tax history
| Year | Property taxes | Tax assessment |
|---|---|---|
| 2025 | $165 | $9,625 |
| 2024 | $165 -28.5% | $9,625 -10% |
| 2023 | $230 | $10,700 |
| 2022 | $230 | $10,700 |
| 2021 | $230 | $10,700 |
| 2020 | $230 | $10,700 |
| 2019 | $230 | $10,700 +43.1% |
| 2018 | -- | $7,475 |
| 2017 | $178 | $7,475 |
| 2016 | $178 +20.2% | $7,475 |
| 2015 | $148 | $7,475 |
| 2014 | $148 | $7,475 |
| 2013 | -- | $7,475 |
| 2011 | $143 | $7,475 |
| 2010 | $143 | $7,475 |
| 2009 | $143 | $7,475 |
| 2008 | -- | $7,475 +9.9% |
| 2007 | $160 +17.5% | $6,800 |
| 2006 | $136 +7% | $6,800 |
| 2005 | $127 | $6,800 |
Find assessor info on the county website
Monthly payment
Est. payment
Payment breakdown
Explore the cost of this home by adjusting the details. Changes won't be saved.Climate risks
Neighborhood: 37659
Nearby schools
Schools provided by the listing agent
- Elementary: Grandview
- Middle: Grandview
- High: David Crockett
Source: TVRMLS. This data may not be complete. We recommend contacting the local school district to confirm school assignments for this home.
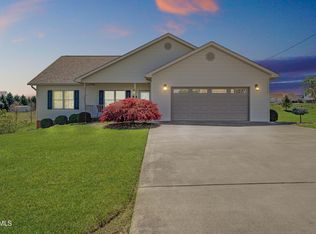
- $465,0003 bd2 ba1.5k sqft575 Sand Ridge Cir, Jonesborough, TN 37659Sold
- $441,3003 bd2 ba1.6k sqft139 Sand Ridge Cir, Jonesborough, TN 37659Off Market
- $495,5003 bd2 ba2.4k sqft117 Sand Ridge Cir, Jonesborough, TN 37659Off Market
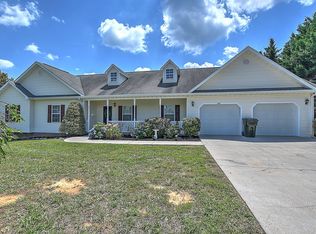
- $492,5004 bd3 ba2.4k sqft161 Sand Ridge Cir, Jonesborough, TN 37659Off Market
Similar homes
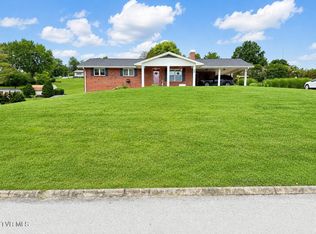
- $479,9993 bd3 ba2k sqft209 Polk Dr, Jonesborough, TN 37659For Sale
 MLS ID #9997867, Michael Moncier. TVRMLS
 - $509,9003 bd2 ba1.8k sqft626 Cherry Marie Dr, Jonesborough, TN 37659New Construction
 MLS ID #9996514, Kristy Weber. TVRMLS
 - $549,9003 bd3 ba1.9k sqft423 Tortoise Way, Jonesborough, TN 37659New Construction
 TVRMLS
 - $455,0003 bd2 ba1.5k sqft209 Semore Dr, Jonesborough, TN 37659For Sale
 MLS ID #10000022, Tiara Szczepan. TVRMLS
