*SELLER OPEN TO HELPING WITH BUYER CLOSING COSTS ASSISTANCE OR A RATE BUY DOWN!*
Beautifully maintained 5 bedroom, 3 bathroom two-story home conveniently located in Jonesborough. Built just 3 years ago, this move-in ready home offers a spacious and functional layout with modern finishes throughout, including a new additional parking space for added convenience. The kitchen features granite countertops, a large pantry and plenty of white cabinetry. Off the living room you can enjoy the large and level backyard complete with privacy fencing - perfect for entertaining, pets, and play! Additional patio space and a pergola with a motorized projector screen have recently been added to ensure all outdoor gatherings are a hit. There is a bedroom and full bathroom on the main level, and upstairs features 4 additional bedrooms and 2 full bathrooms. This home is the complete package with its smart technology - where you're able to secure your home, open the front door, open the garage door and control the temperature from anywhere with just your phone. Conveniently situated near shopping, dining and schools while still offering a peaceful neighborhood setting... don't miss this one!
For sale
Price cut: $11K (9/17)
$414,900
612 Barley Loop, Jonesborough, TN 37659
5beds
2,402sqft
Single Family Residence, Residential
Built in 2023
6,969 Square Feet Lot
$411,300 Zestimate®
$173/sqft
$25/mo HOA
What's special
Privacy fencingModern finishes throughoutAdditional patio spacePlenty of white cabinetryNew additional parking spaceSpacious and functional layoutLarge pantry
- 113 days
- 367
- 12
Zillow last checked:
Listing updated:
Listed by:
Maci Ferguson 423-361-2214,
Property Executives Johnson City 423-952-0226
Source: TVRMLS,MLS#: 9996867
Facts & features
Interior
Bedrooms & bathrooms
- Bedrooms: 5
- Bathrooms: 3
- Full bathrooms: 3
Heating
- Fireplace(s), Heat Pump
Cooling
- Ceiling Fan(s), Central Air
Appliances
- Included: Dishwasher, Microwave, Refrigerator
- Laundry: Electric Dryer Hookup, Washer Hookup
Features
- Entrance Foyer, Granite Counters, Kitchen Island, Pantry, Walk-In Closet(s)
- Flooring: Carpet, Luxury Vinyl, Tile
- Number of fireplaces: 1
- Fireplace features: Living Room
Interior area
- Total structure area: 2,402
- Total interior livable area: 2,402 sqft
Property
Parking
- Total spaces: 2
- Parking features: Driveway, Concrete
- Garage spaces: 2
- Has uncovered spaces: Yes
Features
- Levels: Two
- Stories: 2
- Patio & porch: Front Patio, Rear Patio
- Exterior features: See Remarks
- Fencing: Back Yard,Privacy
Lot
- Size: 6,969 Square Feet
- Dimensions: 6,970 sqft
- Topography: Level
Details
- Additional structures: Pergola
- Parcel number: 059c C 15200 000
- Zoning: Residential
Construction
Type & style
- Home type: SingleFamily
- Architectural style: Traditional
- Property subtype: Single Family Residence, Residential
Materials
- Stone Veneer, Vinyl Siding
- Roof: Shingle
Condition
- Above Average
- New construction: No
- Year built: 2023
Utilities & green energy
- Water: Public
Community & HOA
Community
- Security: Security System
- Subdivision: The Meadows Ph 3 Sect 2
HOA
- Has HOA: Yes
- Amenities included: Landscaping
- HOA fee: $300 annually
Location
- Region: Jonesborough
Financial & listing details
- Price per square foot: $173/sqft
- Tax assessed value: $344,100
- Annual tax amount: $2,538
- Date on market: 6/15/2026
- Listing terms: Cash,Conventional,FHA,THDA,VA Loan
Estimated market value
$411,300
$391,000 - $432,000
$2,770/mo
Price history
| Date | Event | Price |
|---|---|---|
| 9/17/2026 | Price change | $414,900-2.6%$173/sqft |
Source: TVRMLS #9996867 Report a problem | ||
| 9/8/2026 | Price change | $425,900-0.9%$177/sqft |
Source: TVRMLS #9996867 Report a problem | ||
| 7/21/2026 | Price change | $429,900-4.4%$179/sqft |
Source: TVRMLS #9996867 Report a problem | ||
| 7/14/2026 | Price change | $449,900-2.2%$187/sqft |
Source: TVRMLS #9996867 Report a problem | ||
| 6/15/2026 | Listed for sale | $459,900+18%$191/sqft |
Source: TVRMLS #9996867 Report a problem | ||
| 9/6/2024 | Sold | $389,900$162/sqft |
Source: TVRMLS #9969388 Report a problem | ||
| 8/5/2024 | Pending sale | $389,900$162/sqft |
Source: TVRMLS #9969388 Report a problem | ||
| 8/2/2024 | Listed for sale | $389,900+12.7%$162/sqft |
Source: TVRMLS #9969388 Report a problem | ||
| 3/31/2023 | Sold | $345,820$144/sqft |
Source: Public Record Report a problem | ||
Public tax history
| Year | Property taxes | Tax assessment |
|---|---|---|
| 2025 | $2,538 +10.2% | $86,025 |
| 2024 | $2,302 +23.6% | $86,025 +66.3% |
| 2023 | $1,862 +439.7% | $51,725 +402.2% |
| 2022 | $345 | $10,300 |
Find assessor info on the county website
Monthly payment
Est. payment
Payment breakdown
Explore the cost of this home by adjusting the details. Changes won't be saved.Climate risks
Neighborhood: 37659
Nearby schools
Schools provided by the listing agent
- Elementary: Jonesborough
- Middle: Jonesborough
- High: David Crockett
Source: TVRMLS. This data may not be complete. We recommend contacting the local school district to confirm school assignments for this home.
Similar homes
- $425,9005 bd4 ba2.7k sqft619 Barley Loop, Jonesborough, TN 37659For Sale
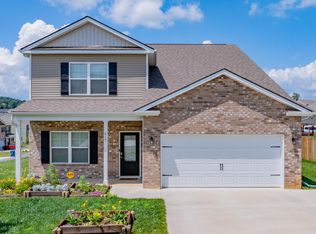 MLS ID #9997887, Jim Griffin. TVRMLS
 - $428,0005 bd3 ba2.6k sqft624 Barley Loop, Jonesborough, TN 37659For Sale
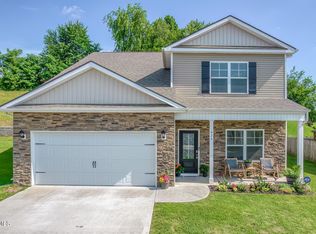 MLS ID #9997637, Rachel Moody-Livingston. TVRMLS
 - $399,9005 bd3 ba2.4k sqft834 Barley Loop, Jonesborough, TN 37659For Sale
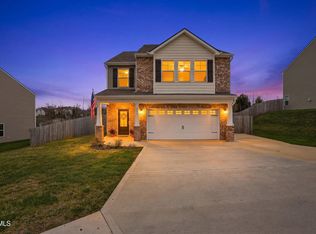 MLS ID #9992817, Tracy Lewis. TVRMLS
 - $374,9004 bd3 ba2.1k sqft936 Pampas Dr, Jonesborough, TN 37659For Sale
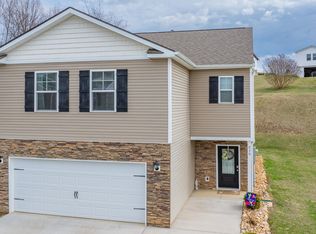 MLS ID #9991901, Jim Griffin. TVRMLS
