INSTANT EQUITY OPPORTUNITY! Recently appraised for $480,000 and now offered at just $425,900, this home is priced $54,100 below its recent appraised value! Offering 2,718 square feet of living space, this property represents one of the best values per square foot in the neighborhood while providing more square footage than many competing homes.
MOTIVATED SELLERS are also offering $3,000 toward buyer closing costs with an acceptable offer, plus an additional $500 credit toward painting or moving expenses, subject to lender approval where applicable.
Welcome to 619 Barley Loop in beautiful Jonesborough, Tennessee. Built in 2023, this spacious home offers approximately 2,723 square feet of finished living space with 5 bedrooms, 3.5 bathrooms, a 2-car garage, and a layout designed to provide plenty of room and flexibility.
One of the standout features of this home is the two primary suites, offering excellent possibilities for a larger or multi-generational family, an in-law suite, guest accommodations, or simply additional privacy and space.
The main level features approximately 1,437 square feet with an open floor plan that brings the kitchen, dining, and living areas together. A fireplace provides a comfortable focal point for the main living area. Luxury vinyl plank flooring runs throughout the main living areas, while the upstairs bedrooms feature carpet.
Upstairs offers approximately 1,286 square feet of additional living space, including spacious bedrooms and a bonus room that provides even more flexibility for a home office, playroom, entertainment area, or additional living space.
Outside, the home sits on a desirable corner lot and includes a covered front porch, patio, and an outbuilding that conveys with the property. The attached 2-car garage provides approximately 423 square feet of additional space.
Located just minutes from historic downtown Jonesborough and a short drive to Johnson City, this property provides convenient access to shopping, dining, schools, medical facilities, and everything the Tri-Cities and East Tennessee have to offer.
If you have been searching for a large single-family home in Jonesborough, Tennessee, a 5-bedroom home, a home with an in-law suite, a multi-generational home, a home with two primary suites, a newer home in East Tennessee, a home near historic Jonesborough, a home near Johnson City, or a home priced below appraisal, 619 Barley Loop deserves your attention.
Priced at $439,900 with an appraisal of $480,000, this home is priced to sell and offers an opportunity to purchase a beautiful East Tennessee home at a price significantly below its appraised value.
IT IS THE SOLE RESPONSIBILITY OF BUYER AND BUYER AGENT TO VERIFY ALL INFORMATION CONTAINED HEREIN
For sale
Price cut: $9K (8/24)
$425,900
619 Barley Loop, Jonesborough, TN 37659
5beds
2,718sqft
Single Family Residence, Residential
Built in 2023
8,712 Square Feet Lot
$420,500 Zestimate®
$157/sqft
$25/mo HOA
What's special
Desirable corner lotCovered front porchTwo primary suitesUpstairs bedrooms feature carpet
- 91 days
- 183
- 6
Zillow last checked:
Listing updated:
Listed by:
Jim Griffin 423-482-0743,
LPT Realty - Griffin Home Group 423-482-0743,
Danny Maness 423-863-7419,
LPT Realty - Griffin Home Group
Source: TVRMLS,MLS#: 9997887
Facts & features
Interior
Bedrooms & bathrooms
- Bedrooms: 5
- Bathrooms: 4
- Full bathrooms: 3
- 1/2 bathrooms: 1
Primary bedroom
- Level: Lower
Heating
- Fireplace(s), Heat Pump
Cooling
- Ceiling Fan(s), Central Air, Heat Pump
Appliances
- Included: Dishwasher, Gas Range, Microwave, Refrigerator
- Laundry: Electric Dryer Hookup, Washer Hookup
Features
- Master Downstairs, Eat-in Kitchen, Granite Counters, Kitchen Island, Open Floorplan, Walk-In Closet(s)
- Flooring: Carpet, Luxury Vinyl
- Windows: Double Pane Windows
Interior area
- Total structure area: 2,718
- Total interior livable area: 2,718 sqft
Property
Parking
- Total spaces: 2
- Parking features: Driveway, Attached
- Attached garage spaces: 2
- Has uncovered spaces: Yes
Features
- Levels: Two
- Stories: 2
- Has view: Yes
- View description: Mountain(s)
Lot
- Size: 8,712 Square Feet
- Dimensions: 89.92 x 86.69 IRR
- Topography: Level, Sloped, Steep Slope
Details
- Additional structures: Shed(s)
- Parcel number: 059c C 18800 000
- Zoning: Residential
Construction
Type & style
- Home type: SingleFamily
- Architectural style: Traditional
- Property subtype: Single Family Residence, Residential
Materials
- Brick, Vinyl Siding
- Roof: Asphalt,Shingle
Condition
- Above Average
- New construction: No
- Year built: 2023
Utilities & green energy
- Sewer: Public Sewer
- Water: Public
Community & HOA
Community
- Security: Smoke Detector(s)
- Subdivision: The Meadows Ph 3 Sect 2
HOA
- Has HOA: Yes
- Amenities included: Landscaping
- HOA fee: $25 monthly
Location
- Region: Jonesborough
Financial & listing details
- Price per square foot: $157/sqft
- Tax assessed value: $383,700
- Annual tax amount: $2,830
- Date on market: 7/8/2026
- Listing terms: Cash,Conventional,FHA,VA Loan
Estimated market value
$420,500
$399,000 - $442,000
$2,881/mo
Price history
| Date | Event | Price |
|---|---|---|
| 8/24/2026 | Price change | $425,900-2.1%$157/sqft |
Source: TVRMLS #9997887 Report a problem | ||
| 8/21/2026 | Price change | $434,900-1.1%$160/sqft |
Source: TVRMLS #9997887 Report a problem | ||
| 7/8/2026 | Listed for sale | $439,900+21.8%$162/sqft |
Source: TVRMLS #9997887 Report a problem | ||
| 3/9/2023 | Sold | $361,035$133/sqft |
Source: Public Record Report a problem | ||
Public tax history
| Year | Property taxes | Tax assessment |
|---|---|---|
| 2025 | $2,830 +10.2% | $95,925 |
| 2024 | $2,567 +10% | $95,925 +47.9% |
| 2023 | $2,335 +575% | $64,850 +528.1% |
| 2022 | $346 | $10,325 |
Find assessor info on the county website
Monthly payment
Est. payment
Payment breakdown
Explore the cost of this home by adjusting the details. Changes won't be saved.Climate risks
Neighborhood: 37659
Nearby schools
Schools provided by the listing agent
- Elementary: Jonesborough
- Middle: Jonesborough
- High: David Crockett
Source: TVRMLS. This data may not be complete. We recommend contacting the local school district to confirm school assignments for this home.

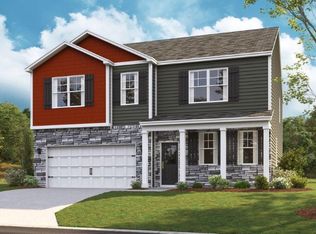

Similar homes
- $428,0005 bd3 ba2.6k sqft624 Barley Loop, Jonesborough, TN 37659For Sale
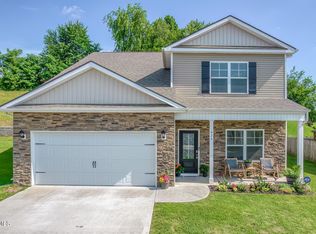 MLS ID #9997637, Rachel Moody-Livingston. TVRMLS
 - $414,9005 bd3 ba2.4k sqft612 Barley Loop, Jonesborough, TN 37659For Sale
 MLS ID #9996867, Maci Ferguson. TVRMLS
 - $399,9005 bd3 ba2.4k sqft834 Barley Loop, Jonesborough, TN 37659For Sale
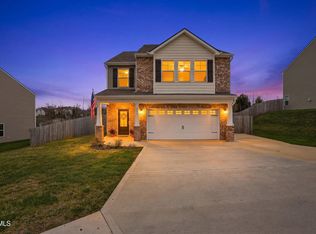 MLS ID #9992817, Tracy Lewis. TVRMLS
 - $374,9004 bd3 ba2.1k sqft936 Pampas Dr, Jonesborough, TN 37659For Sale
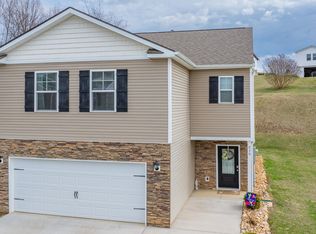 MLS ID #9991901, Jim Griffin. TVRMLS
