Skip main navigation
Sold for $499,900
  • $499,900

    1045 Pampas Dr, Jonesborough, TN 37659

    4beds
    2,835sqft
    Single Family Residence, Residential
    Built in 2022
    10,018.8 Square Feet Lot
    $492,200 Zestimate®
    $176/sqft
    $2,770 Estimated rent

    Home value

    $492,200

    $468,000 - $517,000

    $2,770/mo

    Zestimate® history
    Loading
    Loading...

    Owner options

    List your home for rent

    $2,770/mo

    Rent Zestimate®

    Find your next renter with Zillow Rental Manager. Plus, with online applications, you can quickly screen prospective tenants – for free.

    Learn more

    $2,770/mo

    Rent Zestimate®

    Refinance and save

    $3,153/mo

    Est. payment

    Refinancing to a lower rate could help reduce your monthly payments and save thousands over the life of the loan.

    See today's rates

    $3,153/mo

    Est. payment

    Explore your selling options

    Work with a Zillow partner agent

    Leverage their expertise and Zillow's premium Showcase listings to get your home seen by more buyers.

    Get started

    List with your own agent

    Get your home in front of millions of buyers by listing it on Zillow.

    Learn how to do it

    Sell it yourself

    Take full control of how buyers see your home on Zillow by listing For Sale by Owner (FSBO).

    List your home

    What's special

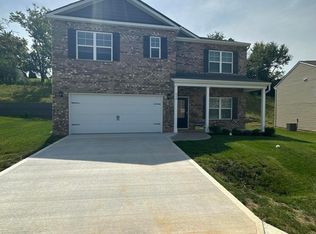
    Welcome to an exquisite home nestled in the prestigious The Meadows subdivision of historic Jonesborough. This charming 2-story traditional residence, crafted from brick and vinyl, offers a perfect blend of classic elegance and modern amenities. Boasting 4 spacious bedrooms and 2.5 baths, this home is designed for both comfort and style. Upon entering, you're greeted by an open floorplan that seamlessly connects the great room with a versatile first-floor office—ideal for work or relaxation. Smart home technology enhances convenience and security, featuring a smart keypad front door, exterior and doorbell cameras, and smart home monitor pads. The heart of the home;. the kitchen is a chef's delight. It includes a custom pantry with build-in buffet and coffee bar, luxurious quartz countertops and single bowl sink with glass rinser.. This kitchen is well- appointed with an LG French door refrigerator and a GE Cafe Series double oven 5 burner gas range making it perfect for preparing gourmet meals. Upgraded light fixtures and ceiling fans throughout add a touch of sophistication and comfort. Step outside to discover the entertainers back yard, complete with a patio, deck, and a fully fenced yard with gates for privacy and security. The beautifully landscaped terraced lawn, features stunning flower beds that enhance the outdoor living experience. This home is more than just a residence-it is a lifestyle. Enjoy the Tennessee hillside and wildflower meadow. Schedule your tour today to experience all that this exceptional property has to offer.

    Zillow last checked:

    Listing updated:

    Listed by:

    Jewell McKinney 423-677-8027,

    Town & Country Realty - Downtown

    Bought with:

    Randy Peters, 358739

    Bridge Pointe Real Estate Jonesborough

    Source: TVRMLS,MLS#: 9969800

    Facts & features

    Interior

    Bedrooms & bathrooms
    • Bedrooms: 4
    • Bathrooms: 3
    • Full bathrooms: 2
    • 1/2 bathrooms: 1
    Primary bedroom
    • Level: Second
    Bedroom 2
    • Level: First
    Bedroom 3
    • Level: Second
    Bedroom 4
    • Level: Second
    Bathroom 1
    • Level: First
    Bathroom 2
    • Level: Second
    Dining room
    • Level: First
    Great room
    • Level: First
    Kitchen
    • Level: First
    Laundry
    • Level: Second
    Office
    • Level: First
    Heating
    • Central, Forced Air, Heat Pump, Natural Gas
    Cooling
    • Ceiling Fan(s), Heat Pump
    Appliances
    • Included: Dishwasher, Disposal, Double Oven, Dryer, Gas Range, Refrigerator, Washer
    • Laundry: Electric Dryer Hookup, Washer Hookup
    Features
    • Built-in Features, Eat-in Kitchen, Entrance Foyer, Kitchen Island, Open Floorplan, Pantry, Solid Surface Counters, Walk-In Closet(s), Wired for Data
    • Flooring: Carpet, Luxury Vinyl
    • Windows: Double Pane Windows, Insulated Windows, Window Treatments
    • Number of fireplaces: 1
    • Fireplace features: Great Room
    Interior area
    • Total structure area: 2,835
    • Total interior livable area: 2,835 sqft

    Property

    Parking
    • Total spaces: 2
    • Parking features: Deeded, Driveway, Attached, Concrete, Garage Door Opener, Parking Pad
    • Attached garage spaces: 2
    • Has uncovered spaces: Yes
    Features
    • Levels: Two
    • Stories: 2
    • Patio & porch: Back, Deck, Rear Patio
    • Exterior features: Outdoor Grill, See Remarks
    • Fencing: Back Yard,Full,Privacy
    Lot
    • Size: 10,018 sqft
    • Dimensions: 75 x 128IRR
    • Topography: Level, Sloped
    Details
    • Additional structures: Pergola, Shed(s)
    • Parcel number: 059c C 139.00
    • Zoning: Residential

    Construction

    Type & style
    • Home type: SingleFamily
    • Architectural style: Traditional
    • Property subtype: Single Family Residence, Residential
    Materials
    • Brick, Vinyl Siding
    • Foundation: Slab
    • Roof: Shake
    Condition
    • Above Average
    • New construction: No
    • Year built: 2022

    Utilities & green energy

    • Sewer: Public Sewer
    • Water: Public
    • Utilities for property: Electricity Connected, Natural Gas Connected, Sewer Connected, Water Connected, Cable Connected

    Community & neighborhood

    Security
    • Security features: Prewired, Security System, Smoke Detector(s)
    Location
    • Region: Jonesborough
    • Subdivision: The Meadows Ph 3 Sec 1

    HOA & financial

    HOA
    • Has HOA: Yes
    • HOA fee: $300 annually
    • Amenities included: Landscaping

    Other

    Other facts
    • Listing terms: Cash,Conventional,VA Loan

    Price history

    DateEventPrice
    9/24/2024Sold$499,900$176/sqft
    Source: TVRMLS #9969800 Report a problem
    8/15/2024Pending sale$499,900$176/sqft
    Source: TVRMLS #9969800 Report a problem
    8/12/2024Listed for sale$499,900+33%$176/sqft
    Source: TVRMLS #9969800 Report a problem
    9/28/2022Listing removed--
    Source: DR Horton Report a problem
    6/7/2022Pending sale$375,785-0.4%$133/sqft
    Source: DR Horton Report a problem
    6/2/2022Listed for sale$377,300$133/sqft
    Source: DR Horton Report a problem

    Public tax history

    YearProperty taxesTax assessment
    2025$2,866 +10.2%$97,150
    2024$2,600 -8.6%$97,150 +23%
    2023$2,843 +706.3%$78,975 +650.4%
    2022$353 $10,525

    Find assessor info on the county website

    Neighborhood: 37659

    Nearby schools

    GreatSchools rating
    Schools provided by the listing agent
    • Elementary: Jonesborough
    • Middle: Jonesborough
    • High: David Crockett

    Source: TVRMLS. This data may not be complete. We recommend contacting the local school district to confirm school assignments for this home.

    Get pre-qualified for a loan
    At Zillow Home Loans, we can pre-qualify you in as little as 5 minutes with no impact to your credit score.

    An equal housing lender. NMLS #10287.