Very Beautiful move-in ready home offers a spacious and functional layout with modern finishes throughout, which includes; 9ft Ceilings, Granite Kitchen countertops w/tile Backsplash, first floor Revwood flooring by Mohawk, Smart home capabilities, ect.. This family sized 3 Bedroom floorplan features Stone front elevation with a 2 Car Garage. Built just 3 years ago. Beautifully maintained 3 bedroom, 2 and half bathroom, and two-story home conveniently located in Jonesborough. Just 3 minutes to Jonesborough downtown and 10-15 minutes to Johnson City.
The kitchen features granite countertops, a large pantry, plenty of white cabinetry and open kitchen. There is an extra living room space for office on the main level, and upstairs 3 bedroom, 2 full bathrooms and lots of storage space. This home is the complete package with its smart technology - where you're able to secure your home, open the front door, open the garage door and control the temperature from anywhere with just your phone. Additional highlights include gas heat and water heater, refrigerator, washing machine and dryer. Also access to a neighborhood walking trail that leads to downtown-perfect for daily strolls or exercise. This home truly has all-space, style and a fantastic location! So, don’t wait!!!
Buyer/buyer's agent to verify all information.
For sale by owner
$389,990
693 Barley Loop, Jonesborough, TN 37659
3beds
2,160sqft
SingleFamily
Built in 2023
7,500 Square Feet Lot
$365,300 Zestimate®
$181/sqft
$25/mo HOA
What's special
Modern finishes throughoutStone front elevationLots of storage spaceOpen kitchenPlenty of white cabinetrySpacious and functional layoutGranite kitchen countertops
- 65 days
- 166
- 10
Listed by:
Property Owner (864) 351-8127
Facts & features
Interior
Bedrooms & bathrooms
- Bedrooms: 3
- Bathrooms: 3
- Full bathrooms: 2
- 1/2 bathrooms: 1
Heating
- Other, Electric, Gas
Cooling
- Central
Appliances
- Included: Dishwasher, Dryer, Microwave, Range / Oven, Refrigerator, Washer
Features
- Flooring: Carpet, Concrete
Interior area
- Total interior livable area: 2,160 sqft
Property
Parking
- Parking features: Garage - Attached
Features
- Exterior features: Other
Lot
- Size: 7,500 Square Feet
Details
- Parcel number: 059CC18400000
Construction
Type & style
- Home type: SingleFamily
Materials
- Foundation: Footing
- Roof: Composition
Condition
- New construction: No
- Year built: 2023
Community & HOA
HOA
- Has HOA: Yes
- HOA fee: $25 monthly
Location
- Region: Jonesborough
Financial & listing details
- Price per square foot: $181/sqft
- Tax assessed value: $323,900
- Annual tax amount: $2,389
- Date on market: 8/3/2026
Estimated market value
$365,300
$347,000 - $384,000
$2,507/mo
Price history
| Date | Event | Price |
|---|---|---|
| 8/3/2026 | Listed for sale | $389,990+20.8%$181/sqft |
Source: Owner Report a problem | ||
| 7/31/2026 | Listing removed | $2,450$1/sqft |
Source: TVRMLS #9986467 Report a problem | ||
| 7/20/2026 | Price change | $2,450-2%$1/sqft |
Source: TVRMLS #9986467 Report a problem | ||
| 5/5/2026 | Price change | $2,500-2%$1/sqft |
Source: TVRMLS #9986467 Report a problem | ||
| 4/17/2026 | Price change | $2,550-1.9%$1/sqft |
Source: TVRMLS #9986467 Report a problem | ||
| 3/2/2026 | Price change | $2,600-1.9%$1/sqft |
Source: TVRMLS #9986467 Report a problem | ||
| 1/19/2026 | Price change | $2,650-1.5%$1/sqft |
Source: TVRMLS #9986467 Report a problem | ||
| 12/24/2025 | Price change | $2,690-0.4%$1/sqft |
Source: TVRMLS #9986467 Report a problem | ||
| 11/26/2025 | Price change | $2,700-1.8%$1/sqft |
Source: TVRMLS #9986467 Report a problem | ||
| 10/1/2025 | Listed for rent | $2,750+5.8%$1/sqft |
Source: TVRMLS #9986467 Report a problem | ||
| 9/13/2024 | Listing removed | $2,600$1/sqft |
Source: TVRMLS #9969530 Report a problem | ||
| 8/6/2024 | Listed for rent | $2,600$1/sqft |
Source: TVRMLS #9969530 Report a problem | ||
| 5/15/2023 | Sold | $322,935+0.3%$150/sqft |
Source: TVRMLS #9948009 Report a problem | ||
| 2/28/2023 | Pending sale | $321,935-1.8%$149/sqft |
Source:  DR Horton Report a problem DR Horton Report a problem | ||
| 2/27/2023 | Price change | $327,935+1.9%$152/sqft |
Source: DR Horton Report a problem | ||
| 2/27/2023 | Pending sale | $321,935-0.3%$149/sqft |
Source: DR Horton Report a problem | ||
| 2/25/2023 | Contingent | $322,935-1.5%$150/sqft |
Source: TVRMLS #9948009 Report a problem | ||
| 2/8/2023 | Price change | $327,935+1.5%$152/sqft |
Source: DR Horton Report a problem | ||
| 2/7/2023 | Price change | $322,935-1.5%$150/sqft |
Source: TVRMLS #9948009 Report a problem | ||
| 2/7/2023 | Price change | $327,935-1.5%$152/sqft |
Source: DR Horton Report a problem | ||
| 12/3/2022 | Price change | $332,935+0.1%$154/sqft |
Source: DR Horton Report a problem | ||
| 11/22/2022 | Listed for sale | $332,735$154/sqft |
Source: DR Horton Report a problem | ||
| 11/22/2022 | Pending sale | $332,735$154/sqft |
Source: DR Horton Report a problem | ||
Public tax history
| Year | Property taxes | Tax assessment |
|---|---|---|
| 2025 | $2,389 +10.2% | $80,975 |
| 2024 | $2,167 +29.7% | $80,975 +74.5% |
| 2023 | $1,670 +384.1% | $46,400 +350.5% |
| 2022 | $345 | $10,300 |
Find assessor info on the county website
Monthly payment
Est. payment
Payment breakdown
Explore the cost of this home by adjusting the details. Changes won't be saved.Climate risks
Neighborhood: 37659
Nearby schools
Schools provided by the listing agent
- Elementary: Jonesborough Elementary School
- Middle: Jonesborough Middle School
- High: David Crockett High School
- District: Washington County School District
Source: The MLS. This data may not be complete. We recommend contacting the local school district to confirm school assignments for this home.
Similar homes
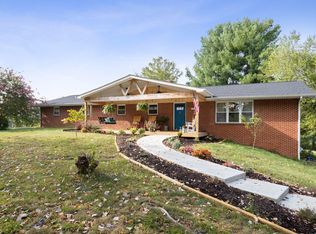
- $372,5004 bd3 ba1.8k sqft421 Old Embreeville Rd, Jonesborough, TN 37659For Sale
 MLS ID #10001693, Tammy Roncaglione. TVRMLS
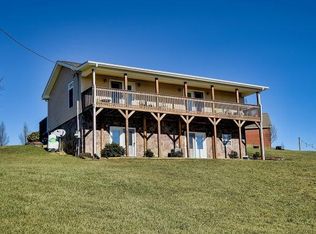
 - $399,9903 bd3 ba2k sqft314 Katie Ct, Jonesborough, TN 37659For Sale By Owner
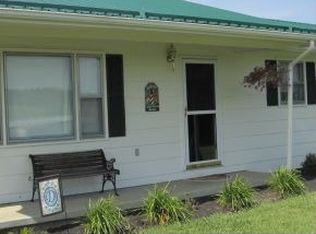
- $375,0003 bd3 ba2.3k sqft608 John Green Rd, Jonesborough, TN 37659For Sale
 MLS ID #10001429, Billy Miller. TVRMLS
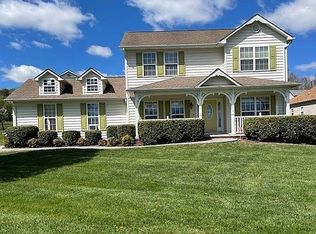
 - $387,0004 bd3 ba2k sqft503 Locust St, Jonesborough, TN 37659For Sale
 MLS ID #10001617, Jerry Bailey. TVRMLS
 - $329,0004 bd2 ba1.6k sqft1617 Rocky Hollow Rd, Jonesborough, TN 37659For Sale
 MLS ID #3603044, Alex Vargas. RealTracs MLS as distributed by MLS GRID
