Thoughtfully designed with both form and function in mind, this home offers a seamless blend of intentional design, livable space, and elevated everyday comfort.
From the moment you step inside, the layout opens into a light-filled great room anchored by a fireplace, creating a natural gathering space that feels both inviting and refined. The open-concept design flows effortlessly into the dining area and kitchen, where a large island, walk-in pantry, and functional layout make the space ideal for both daily living and entertaining.
The main level is designed with purpose, featuring a welcoming foyer, powder room, and utility space, all positioned for convenience without sacrificing flow. Just off the living area, a covered back porch extends your living space outdoors, perfect for quiet mornings or hosting in the evening.
Upstairs, the home continues to deliver with a well-balanced layout. The primary suite offers a private retreat, complete with a spacious ensuite bath and walk-in closet. Two additional bedrooms and a full bath provide flexibility for family, guests, or work-from-home needs. An open-to-below feature adds architectural interest and allows natural light to carry throughout the home.
With approximately 1,972 +/- square feet of finished living space, a two-car garage, and both front and rear covered outdoor areas, this home is designed to feel both functional and elevated.
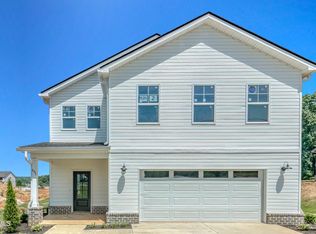
Clean exterior lines, a combination of board and batten siding, brick accents, and classic rooflines, create a timeless presence that feels equally at home in both modern and traditional settings.
This is more than just a floor plan, it's a home built around how you live, offering space to gather, room to retreat, and the kind of thoughtful design that stands the test of time. Estimated completion May of 2026. Buyer/buyers agent verify all info.
New construction
$499,000
617 E Main St, Jonesborough, TN 37659
3beds
1,972sqft
Single Family Residence, Residential
Built in 2026
0.48 Acres Lot
$496,600 Zestimate®
$253/sqft
$-- HOA
What's special
Walk-in closetLarge islandBrick accentsWalk-in pantrySpacious ensuite bathPowder roomWelcoming foyer
- 162 days
- 94
- 2
Zillow last checked:
Listing updated:
Listed by:
Dylan Holly 423-430-7807,
The Elite Team Agency 423-656-0333,
Jason Day 423-656-0333,
The Elite Team Agency
Source: TVRMLS,MLS#: 9992752
Facts & features
Interior
Bedrooms & bathrooms
- Bedrooms: 3
- Bathrooms: 3
- Full bathrooms: 2
- 1/2 bathrooms: 1
Heating
- Heat Pump
Cooling
- Central Air, Heat Pump
Appliances
- Included: Dishwasher, Microwave, Range
- Laundry: Electric Dryer Hookup, Washer Hookup
Features
- Eat-in Kitchen, Kitchen Island, Kitchen/Dining Combo, Open Floorplan, Walk-In Closet(s)
- Flooring: Luxury Vinyl
- Windows: Double Pane Windows
- Has fireplace: Yes
- Fireplace features: Gas Log
Interior area
- Total structure area: 1,972
- Total interior livable area: 1,972 sqft
Property
Parking
- Total spaces: 2
- Parking features: Garage
- Garage spaces: 2
Features
- Levels: Two
- Stories: 2
- Patio & porch: Back, Covered, Front Porch
Lot
- Size: 0.48 Acres
- Dimensions: 0.476
- Topography: Level
Details
- Parcel number: 052n C 007.00
- Zoning: Residential
Construction
Type & style
- Home type: SingleFamily
- Architectural style: See Remarks
- Property subtype: Single Family Residence, Residential
Materials
- Brick, HardiPlank Type
- Foundation: Slab
- Roof: Asphalt
Condition
- New Construction
- New construction: Yes
- Year built: 2026
Utilities & green energy
- Sewer: Public Sewer
- Water: Public
- Utilities for property: Cable Available, Sewer Connected
Community & HOA
Community
- Subdivision: Chapman's Reserve
HOA
- Has HOA: Yes
Location
- Region: Jonesborough
Financial & listing details
- Price per square foot: $253/sqft
- Date on market: 3/23/2026
- Listing terms: Cash,Conventional,VA Loan
Estimated market value
$496,600
$472,000 - $521,000
$2,553/mo
Price history
| Date | Event | Price |
|---|---|---|
| 3/23/2026 | Listed for sale | $499,000$253/sqft |
Source: TVRMLS #9992752 Report a problem | ||
Public tax history
Tax history is unavailable.
Monthly payment
Est. payment
Payment breakdown
Explore the cost of this home by adjusting the details. Changes won't be saved.Climate risks
Neighborhood: 37659
Nearby schools
Schools provided by the listing agent
- Elementary: Jonesborough
- Middle: Jonesborough
- High: David Crockett
Source: TVRMLS. This data may not be complete. We recommend contacting the local school district to confirm school assignments for this home.
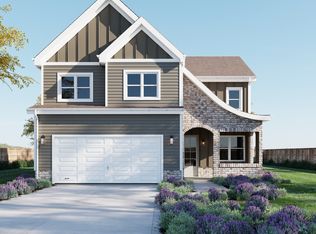
- from $431,0003 bd3 ba2k sqftBarrett Plan, Chapman's Reserve, Jonesborough, TN 37659New Construction
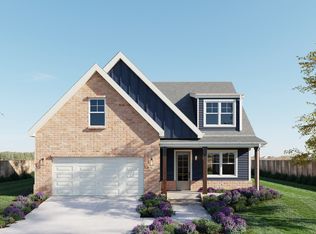
- from $425,0003 bd3 ba1.8k sqftTruett Plan, Chapman's Reserve, Jonesborough, TN 37659New Construction
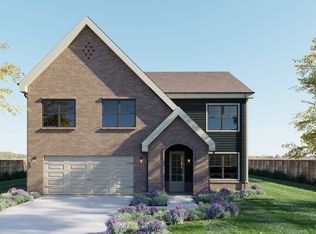
- from $446,5004 bd3 ba2.1k sqftHuxley Plan, Chapman's Reserve, Jonesborough, TN 37659New Construction
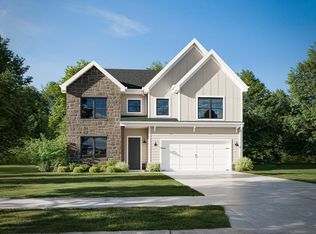
- from $470,0003 bd3 ba2.7k sqftDuncan Plan, Chapman's Reserve, Jonesborough, TN 37659New Construction
Similar homes
- $529,0003 bd3 ba2.1k sqft631 E Main St, Jonesborough, TN 37659New Construction
 MLS ID #9992753, Dylan Holly. TVRMLS
 - $475,0003 bd2 ba1.6k sqft625 E Main St, Jonesborough, TN 37659New Construction
 MLS ID #9999473, Dylan Holly. TVRMLS
 - $475,0003 bd2 ba1.5k sqft209 Semore Dr, Jonesborough, TN 37659For Sale
 MLS ID #10000022, Tiara Szczepan. TVRMLS
 - $459,9004 bd3 ba1.9k sqft238 Old Embreeville Rd, Jonesborough, TN 37659For Sale
 MLS ID #9999381, Maci West. TVRMLS
