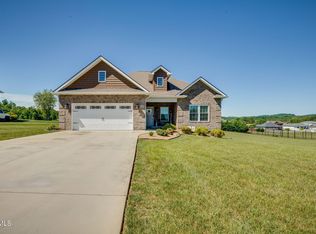
• 6-year Old Home, Nicely and Safely nestled at the end of a cul-de-sac in Eden Estates off Sugar Hollow Rd, near Jonesborough, Tennessee (the oldest town in Tennessee).
• Home was Orth-built with over 2000 square feet of spacious, open floor plan, including warm, laminate, waterproof flooring
• Home wall corners are rounded for safety and aesthetic appearances
• Large master bedroom, complemented by 2 additional bedrooms; 2 full bathrooms
• The middle bedroom has its own separate entrance with a very beautiful porch and strong, weather-resistant Trex decking
• Large screened in porch for entertainment; convenient doggie door
• Propane fireplace to add warmth, both physically and in tasteful decor
• Two car garage with pegboard for shop tools and work bench with cabinets; Concrete driveway
• Ceiling fans and ceiling lights in bedrooms and family room
• Beautiful Mansard (or recessed) ceilings in Master bedroom, Family room, and Fourier
• Warm, farm-like brick veneer backsplash over new granite counters with kitchen island
• Mudroom between garage and kitchen, adjacent to large laundry room
• Brand new eco-friendly Hot Water Heater inside convenient storage room
• New Smart Honeywell thermostat; app controlled
• Pentair water filter and softener system for all in-home water
• Quick-return hot water dispenser throughout home to save on water bill
• Extra large lot (0.6 acres), fenced in for safety of pets and children; brand new stain on fencing to complement shutters
• Very nice play house for kids or grandkids, with zipline platform and zipline
• New, fresh blown fiberglass attic insulation to replace old; with 14 inch depth
• New flooring in Attic for additional storage (125 sq ft) and easy access to Air-handlers
• Home has great curb appeal with a well-kept neighborhood and super nice neighbors
• Assigned Schools in Washington County School District include Grandview Elementary, Jonesborough Middle School, and David Crockett High School
George and Christy 423-483-1799 or 423-483-6996
For sale by owner
$529,000
237 Eden Dr, Telford, TN 37690
3beds
1,960sqft
:
Get pre-qualified$3,075/mo
SingleFamily
Built in 2020
0.6 Acres Lot
$490,900 Zestimate®
$270/sqft
$-- HOA
Overview
What the owner loves about this home
Privacy, security, and country setting
- 97 days |
- 106 |
- 1 |
Listed by:
Property Owner (423) 483-1799
Facts & features
Interior
Bedrooms & bathrooms
- Bedrooms: 3
- Bathrooms: 2
- Full bathrooms: 2
Heating
- Heat pump, Electric
Cooling
- Central
Appliances
- Included: Dishwasher, Garbage disposal, Microwave, Range / Oven, Refrigerator
Features
- Flooring: Tile, Laminate
- Basement: None
- Has fireplace: Yes
Interior area
- Total interior livable area: 1,960 sqft
Property
Parking
- Parking features: Garage - Attached, Off-street
Features
- Exterior features: Vinyl, Brick
- Has view: Yes
- View description: Mountain
Lot
- Size: 0.6 Acres
Details
- Parcel number: 058EA01900000
Construction
Type & style
- Home type: SingleFamily
Materials
- Foundation: Footing
- Roof: Shake / Shingle
Condition
- New construction: No
- Year built: 2020
Community & HOA
Location
- Region: Telford
Financial & listing details
- Price per square foot: $270/sqft
- Tax assessed value: $466,200
- Annual tax amount: $1,993
- Date on market: 4/24/2026
Estimated market value
$490,900
$466,000 - $515,000
$2,352/mo
Price history
| Date | Event | Price |
|---|---|---|
| 7/30/2026 | Sold | $482,900-3.4%$246/sqft |
Source: TVRMLS #9995855 Report a problem | ||
| 7/1/2026 | Pending sale | $499,900$255/sqft |
Source: TVRMLS #9995855 Report a problem | ||
| 6/18/2026 | Price change | $499,900-4.8%$255/sqft |
Source: TVRMLS #9995855 Report a problem | ||
| 6/5/2026 | Price change | $524,900-1.9%$268/sqft |
Source: TVRMLS #9995855 Report a problem | ||
| 5/23/2026 | Price change | $534,900+1.1%$273/sqft |
Source: TVRMLS #9995855 Report a problem | ||
| 4/24/2026 | Listed for sale | $529,000+29%$270/sqft |
Source: Owner Report a problem | ||
| 4/14/2022 | Sold | $410,000+2.5%$209/sqft |
Source: TVRMLS #9934790 Report a problem | ||
| 3/9/2022 | Listed for sale | $399,900+33.3%$204/sqft |
Source: TVRMLS #9934790 Report a problem | ||
| 12/23/2019 | Sold | $299,900$153/sqft |
Source: TVRMLS #423611 Report a problem | ||
Public tax history
| Year | Property taxes | Tax assessment |
|---|---|---|
| 2025 | $1,993 | $116,550 |
| 2024 | $1,993 +35.9% | $116,550 +70.8% |
| 2023 | $1,467 | $68,225 |
| 2022 | $1,467 | $68,225 |
| 2021 | $1,467 | $68,225 |
| 2020 | $1,467 +697.9% | $68,225 |
| 2019 | $184 | $68,225 |
Find assessor info on the county website
Monthly payment
Est. payment
Payment breakdown
Explore the cost of this home by adjusting the details. Changes won't be saved.Climate risks
Neighborhood: 37690
Nearby schools
GreatSchools rating
- 7/10Grandview Elementary SchoolGrades: PK-8Distance: 2.8 mi
- 5/10David Crockett High SchoolGrades: 9-12Distance: 2.9 mi
- $434,3003 bd2 ba1.6k sqft225 Eden Dr, Telford, TN 37690Off Market

- $497,1003 bd3 ba2k sqft211 Eden Dr, Telford, TN 37690Off Market
- $483,900-- bd2 ba1.6k sqft238 Eden Dr, Telford, TN 37690Off Market
- $437,200-- bd3 ba1.5k sqft203 Eden Dr, Telford, TN 37690Off Market
- $496,700-- bd2 ba1.9k sqft232 Eden Dr, Telford, TN 37690Off Market
- $448,8003 bd2 ba1.5k sqft218 Eden Dr, Telford, TN 37690Off Market
- $466,700-- bd2 ba1.6k sqft226 Eden Dr, Telford, TN 37690Off Market
- $516,5003 bd3 ba1.9k sqft191 Eden Dr, Telford, TN 37690Off Market
A local agent can set up tours, give advice and negotiate with sellers.
Similar homes
- $535,5003 bd3 ba2.2k sqft1350 Lemongrass Dr, Jonesborough, TN 37659For Sale
 MLS ID #9998175, Micah Collie. TVRMLS
 - $529,9003 bd2 ba1.7k sqft688 Brady Way, Jonesborough, TN 37659For Sale
 MLS ID #9995429, Alan Reed. TVRMLS
 - $569,9003 bd2 ba1.6k sqft223 Sherfey Rd, Jonesborough, TN 37659For Sale
 MLS ID #9996694, Kimberly Ford. TVRMLS
 - $525,0003 bd3 ba2.7k sqft143 Stage Rd, Jonesborough, TN 37659For Sale
 MLS ID #9996746, Gideon Dowling. TVRMLS
 - $380,0003 bd3 ba2.1k sqft158 Slate Hill Rd, Telford, TN 37690For SaleMLS ID #9996892, Pam Hurd. TVRMLS
- $564,9003 bd3 ba2.8k sqft115 Spider Barnes Rd, Jonesborough, TN 37659For SaleMLS ID #9995030, Victoria Duever. TVRMLS
- $545,0003 bd2 ba1.9k sqft462 Middays Rst, Jonesborough, TN 37659New ConstructionMLS ID #9997154, Mitzi Pierce-Henley. TVRMLS
- $499,0003 bd3 ba2.1k sqft291 Anderson St, Limestone, TN 37681For SaleMLS ID #9996953, Sophia Bray. TVRMLS
- $414,9003 bd3 ba2.1k sqft1366 Lemongrass Dr, Jonesborough, TN 37659For SaleMLS ID #9994623, Sheila Marie Little. TVRMLS
- $499,9003 bd2 ba1.6k sqft60 Alexander Ferry Ln, Greeneville, TN 37743For SaleMLS ID #9998691, Keith Reaves. TVRMLS
- $424,9603 bd2 ba1.6k sqft1120 Miller Dr #201, Jonesborough, TN 37659For SaleMLS ID #9998136, Beau Hicks. TVRMLS
- $449,9003 bd3 ba1.9k sqft353 County Farm Rd, Jonesborough, TN 37659For SaleMLS ID #9993649, Tammy Coffey. TVRMLS
- $525,0003 bd2 ba1.9k sqft3408 Manchester Ln, Johnson City, TN 37601For SaleMLS ID #9997184, Dylan Holly. TVRMLS
- $499,9005 bd3 ba2.8k sqft2323 Wynwood Dr, Jonesborough, TN 37659For SaleMLS ID #9997768, Michelle Dotson. TVRMLS
- $445,0005 bd3 ba2.5k sqft806 Barley Loop, Jonesborough, TN 37659For SaleMLS ID #9995073, Holly Humphrey. TVRMLS
- $419,9004 bd3 ba2k sqft1512 W College St, Jonesborough, TN 37659For SaleMLS ID #9993360, Mallary Kelley. TVRMLS
- $435,0005 bd3 ba2.6k sqft624 Barley Loop, Jonesborough, TN 37659For SaleMLS ID #9997637, Rachel Moody-Livingston. TVRMLS
- $515,0003 bd2 ba1.8k sqft65 Clear Mountain Trl, Greeneville, TN 37745New ConstructionMLS ID #9996358, Mary Glenn Lively. TVRMLS
- $429,9005 bd3 ba2.4k sqft612 Barley Loop, Jonesborough, TN 37659For SaleMLS ID #9996867, Maci Ferguson. TVRMLS
- $469,9993 bd2 ba1.7k sqft194 Bob Ford Rd, Jonesborough, TN 37659New ConstructionMLS ID #9998497, Mckenzie Singh. TVRMLS
