NEW CONSTRUCTION
The seller is offering a $15,000 concession that can be used toward closing costs and/or a rate buydown. Subject to using our preferred lender and title company.
Estimated completion date 11/07/26, subject to change.
Chapman's Reserve offers a unique and rare opportunity to own a new construction home in the quaint and historic town of Jonesborough, known for its year-round festivals, events, and small-town charm. This peaceful community is located just minutes from Downtown Jonesborough, offering both convenience and a relaxed setting.
The Prescott features a beautiful stone-front exterior with a charming Tennessee country feel. This three-bedroom home offers an inviting open-concept kitchen and living area designed for comfortable everyday living and entertaining. Enjoy a covered back patio and many high-end features thoughtfully included throughout the home.
Best of all, there are no HOA fees! With only 20 lots remaining, this exceptional opportunity at Chapman's Reserve won't last long. Come discover the charm of new construction in one of Tennessee's most beloved small towns.
New construction
$426,000
214 Alex Run, Jonesborough, TN 37659
3beds
1,855sqft
Single Family Residence, Residential
Built in 2026
7,840 Square Feet Lot
$-- Zestimate®
$230/sqft
$-- HOA
What's special
Charming tennessee country feelCovered back patioThree-bedroom homeStone-front exterior
- 4 days
- 182
- 5
Zillow last checked:
Listing updated:
Listed by:
Lisa Pena 737-320-8777,
LFG Realty LLC 423-520-7569
Source: TVRMLS,MLS#: 10000819
Facts & features
Interior
Bedrooms & bathrooms
- Bedrooms: 3
- Bathrooms: 3
- Full bathrooms: 2
- 1/2 bathrooms: 1
Primary bedroom
- Level: Second
- Area: 192
- Dimensions: 12 x 16
Heating
- Central, Electric
Cooling
- Ceiling Fan(s), Central Air
Appliances
- Included: Cooktop, Dishwasher, Disposal, Electric Range, Microwave
- Laundry: Washer Hookup
Features
- Entrance Foyer, Soaking Tub, Granite Counters, Kitchen Island, Open Floorplan, Pantry, Shower Only, Walk-In Closet(s)
- Flooring: Carpet, Luxury Vinyl
- Windows: Double Pane Windows
Interior area
- Total structure area: 1,855
- Total interior livable area: 1,855 sqft
Property
Parking
- Total spaces: 2
- Parking features: Driveway, Concrete, Garage Door Opener
- Garage spaces: 2
- Has uncovered spaces: Yes
Features
- Levels: Two
- Stories: 2
- Patio & porch: Back, Covered, Front Patio, Porch, Rear Porch
Lot
- Size: 7,840 Square Feet
- Dimensions: 60 x 130
- Topography: Level
Details
- Parcel number: 011.00
- Zoning: Residential
Construction
Type & style
- Home type: SingleFamily
- Architectural style: Craftsman,Traditional
- Property subtype: Single Family Residence, Residential
Materials
- HardiPlank Type, Stone, Vinyl Siding
- Foundation: Slab
- Roof: Asphalt,Shingle
Condition
- New Construction
- New construction: Yes
- Year built: 2026
Details
- Warranty included: Yes
Utilities & green energy
- Sewer: Public Sewer
- Water: Public
- Utilities for property: Fiber Available, Electricity Available, Electricity Connected, Phone Available, Propane, Sewer Connected, Water Available, Water Connected, Underground Utilities
Community & HOA
Community
- Features: Sidewalks, Curbs
- Security: Carbon Monoxide Detector(s), Smoke Detector(s)
- Subdivision: Chapman's Reserve
HOA
- Has HOA: No
- Amenities included: Landscaping
Location
- Region: Jonesborough
Financial & listing details
- Price per square foot: $230/sqft
- Date on market: 9/12/2026
- Listing terms: Cash,Conventional,FHA,VA Loan
- Electric utility on property: Yes
Estimated market value
Not available
Estimated sales range
Not available
Not available
Price history
| Date | Event | Price |
|---|---|---|
| 9/12/2026 | Listed for sale | $426,000$230/sqft |
Source: TVRMLS #10000819 Report a problem | ||
Public tax history
Tax history is unavailable.
Monthly payment
Est. payment
Payment breakdown
Explore the cost of this home by adjusting the details. Changes won't be saved.Climate risks
Neighborhood: 37659
Nearby schools
Schools provided by the listing agent
- Elementary: Jonesborough
- Middle: Jonesborough
- High: David Crockett
Source: TVRMLS. This data may not be complete. We recommend contacting the local school district to confirm school assignments for this home.
- $434,0003 bd3 ba2.2k sqft206 Alex Run, Jonesborough, TN 37659New Construction
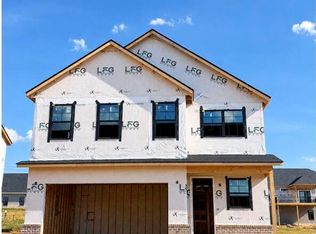
- $475,0003 bd2 ba1.6k sqft625 E Main St, Jonesborough, TN 37659New Construction

- $450,4004 bd3 ba1.9k sqft703 Main W, Jonesborough, TN 37659Off Market

- $529,0003 bd3 ba2.1k sqft631 E Main St, Jonesborough, TN 37659New Construction
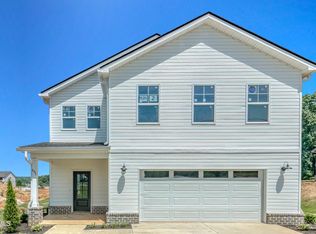
Similar homes
- $434,0003 bd3 ba2.2k sqft206 Alex Run, Jonesborough, TN 37659New ConstructionMLS ID #10000821, Lisa Pena. TVRMLS
- from $431,0003 bd3 ba2k sqftBarrett Plan, Chapman's Reserve, Jonesborough, TN 37659New Construction
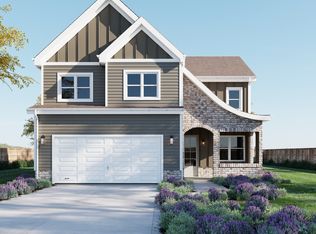 LFG Homes
 - from $425,0003 bd3 ba1.8k sqftTruett Plan, Chapman's Reserve, Jonesborough, TN 37659New Construction
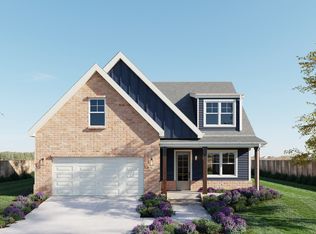 LFG Homes
 - $415,0003 bd2 ba1.5k sqft511 Headtown Rd, Jonesborough, TN 37659For Sale
 MLS ID #9999239, Aubrey Talarico. TVRMLS
