Located within the heart of historic Jonesborough you'll find this beautiful like-new craftsman ranch-style home with an open floor plan. Located on a quiet dead end street, as you're standing on the covered front porch, you will be able to take in the countryside and gorgeous mountain views. You may even see a deer on property or in the pasture across the street. You also have the option to have your very own raised bed vegetable or flower garden already prepared at your front door. Step into the foyer where you will see the spacious great room, kitchen and dining combo, granite countertops, where everyone stays connected whether you're hosting friends or just enjoying a quiet evening at home. French doors lead to an inviting and relaxing screen-in back deck. The primary bedroom is thoughtfully tucked away for privacy and features tray ceilings, walk in closet, large master bath with double sink, separate soaking tub and shower. There are two additional bedrooms on the main level and a full bath offering convenience for both family and guest. There are no steps leading into the kitchen from the garage or the front door. The two-car garage is suitable for a workshop with lots of storage space. The recently finished walk-out basement includes a bedroom, full bathroom with smart lighting and music, multi-use living areas with endless possibilities such as a family room, media room, office, craft/sewing room, man cave, game room, and lots of storage space. French doors lead out to the concrete back patio. The walls are lined with beautiful stained knotty-pine wood. You can enjoy all four seasons that Northeast Tennessee offers and not have to worry about gutter cleaning as all guttering on this home is equipped with gutter guards.
Just a short drive to historic downtown Jonesborough, Johnson City, shopping, restaurants, healthcare, and East Tennessee State University. If you've been searching for a home that offers quality craftsmanship, a beautiful setting, and comfort, we welcome you for a visit. This property offers the perfect balance of peaceful country living with nearby city conveniences. Outdoor lovers will appreciate being close to the Cherokee National Forest, Buffalo Mountain Park, the Appalachian Trail, rafting and fishing on the Nolichucky River, and all the hiking, camping, and scenic beauty that Northeast Tennessee has to offer. Buyer(s) and buyer(s) agent to verify all information contained herein.
For sale
$549,000
705 John Green Rd, Jonesborough, TN 37659
4beds
2,568sqft
Single Family Residence, Residential
Built in 2021
-- sqft lot
$533,200 Zestimate®
$214/sqft
$-- HOA
What's special
Recently finished walk-out basementCovered front porchOpen floor planWalk in closetGranite countertopsQuiet dead end street
- 25 days
- 517
- 21
Zillow last checked:
Listing updated:
Listed by:
Penny Rutledge 423-612-4785,
Tri-Cities Realty, Inc. 423-915-1264
Source: TVRMLS,MLS#: 10002280
Facts & features
Interior
Bedrooms & bathrooms
- Bedrooms: 4
- Bathrooms: 3
- Full bathrooms: 3
Heating
- Electric, Heat Pump
Cooling
- Ceiling Fan(s), Central Air
Appliances
- Included: Dishwasher, Disposal, Electric Range, Microwave, Refrigerator
- Laundry: Electric Dryer Hookup, Washer Hookup
Features
- Entrance Foyer, Granite Counters, Kitchen Island, Kitchen/Dining Combo, Open Floorplan
- Flooring: Ceramic Tile, Hardwood, Luxury Vinyl
- Doors: French Doors
- Windows: Double Pane Windows
- Basement: Block,Exterior Entry,Full,Heated,Interior Entry,Partially Finished,Plumbed,Walk-Out Access
Interior area
- Total structure area: 2,927
- Total interior livable area: 2,568 sqft
- Finished area below ground: 1,050
Property
Parking
- Total spaces: 2
- Parking features: Driveway, Concrete, Garage Door Opener
- Garage spaces: 2
- Has uncovered spaces: Yes
Features
- Levels: One
- Stories: 1
- Patio & porch: Back, Deck, Front Porch, Rear Patio, Screened
- Exterior features: Garden
- Has view: Yes
- View description: Mountain(s)
Lot
- Dimensions: 115 x 154 x 150 x 206
- Topography: Level, Rolling Slope, Sloped
Details
- Parcel number: 060g B 00300 000
- Zoning: R-1
- Other equipment: Satellite Dish
Construction
Type & style
- Home type: SingleFamily
- Architectural style: Craftsman,Ranch
- Property subtype: Single Family Residence, Residential
Materials
- Stone, Vinyl Siding
- Foundation: Block
- Roof: Asphalt,Shingle
Condition
- Above Average
- New construction: No
- Year built: 2021
Utilities & green energy
- Sewer: Public Sewer
- Water: Public
- Utilities for property: Electricity Connected, Water Connected, Cable Connected
Community & HOA
Community
- Security: Smoke Detector(s)
- Subdivision: Greens Hill Est
HOA
- Has HOA: No
- Amenities included: Landscaping
Location
- Region: Jonesborough
Financial & listing details
- Price per square foot: $214/sqft
- Tax assessed value: $385,700
- Annual tax amount: $2,845
- Date on market: 10/19/2026
- Listing terms: Cash,Conventional,FHA,VA Loan
- Electric utility on property: Yes
Estimated market value
$533,200
$507,000 - $560,000
$2,731/mo
Price history
| Date | Event | Price |
|---|---|---|
| 10/19/2026 | Listed for sale | $549,000+68.9%$214/sqft |
Source: TVRMLS #10002280 Report a problem | ||
| 7/12/2021 | Sold | $325,000$127/sqft |
Source: TVRMLS #9923461 Report a problem | ||
| 6/8/2021 | Contingent | $325,000$127/sqft |
Source: TVRMLS #9923461 Report a problem | ||
| 6/2/2021 | Listed for sale | $325,000+3150%$127/sqft |
Source: TVRMLS #9923461 Report a problem | ||
| 1/31/2019 | Sold | $10,000-33.3%$4/sqft |
Source:  East Tennessee Realtors #1050966 Report a problem | ||
| 9/30/2015 | Listing removed | $15,000$6/sqft |
Source: CENTURY 21 Home Team #338839 Report a problem | ||
| 9/19/2014 | Listed for sale | $15,000-23.1%$6/sqft |
Source: CENTURY 21 Home Team #338839 Report a problem | ||
| 9/11/2013 | Listed for sale | $19,500+21.9%$8/sqft |
Source: CENTURY 21 Home Team #338839 Report a problem | ||
| 8/9/2006 | Sold | $16,000+113.3%$6/sqft |
Source: Public Record Report a problem | ||
| 4/13/2006 | Sold | $7,500$3/sqft |
Source: Public Record Report a problem | ||
Public tax history
| Year | Property taxes | Tax assessment |
|---|---|---|
| 2025 | $2,845 +10.2% | $96,425 |
| 2024 | $2,581 +2.3% | $96,425 +37.6% |
| 2023 | $2,524 +7.5% | $70,100 |
| 2022 | $2,348 | $70,100 |
| 2021 | $2,348 +894.3% | $70,100 +894.3% |
| 2020 | $236 +55.8% | $7,050 |
| 2019 | $152 | $7,050 +44.6% |
| 2018 | -- | $4,875 |
| 2017 | $180 | $4,875 |
| 2016 | $180 +12.2% | $4,875 |
| 2015 | $160 | $4,875 |
| 2014 | $160 | $4,875 |
| 2013 | -- | $4,875 +12.7% |
| 2011 | $138 +3.2% | $4,325 |
| 2010 | $134 | $4,325 |
| 2009 | $134 | $4,325 |
| 2008 | -- | $4,325 +43% |
| 2007 | $118 +9.9% | $3,025 |
| 2006 | $107 +3.8% | $3,025 |
| 2005 | $103 | $3,025 |
| 2004 | $103 -25.7% | $3,025 -19.9% |
| 2003 | $139 | $3,775 +0.1% |
| 2001 | -- | $3,770 -75% |
| 2000 | -- | $15,081 |
Find assessor info on the county website
Monthly payment
Est. payment
Payment breakdown
Explore the cost of this home by adjusting the details. Changes won't be saved.Climate risks
Neighborhood: 37659
Nearby schools
Schools provided by the listing agent
- Elementary: Jonesborough
- Middle: Jonesborough
- High: David Crockett
Source: TVRMLS. This data may not be complete. We recommend contacting the local school district to confirm school assignments for this home.
Similar homes
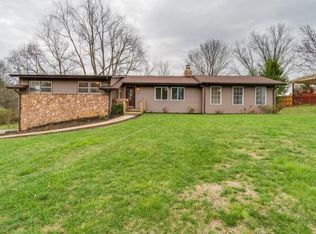
- $365,0004 bd3 ba3k sqft106 Heritage Place Dr, Jonesborough, TN 37659For Sale
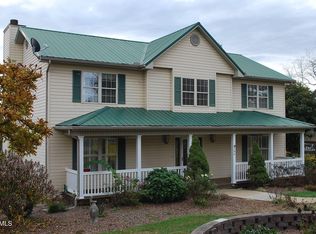 MLS ID #10002983, Harold Pendleton. TVRMLS
- $585,0004 bd4 ba3k sqft107 Jason Ln, Jonesborough, TN 37659For Sale
 MLS ID #10000142, Mckenzie Singh. TVRMLS
- $549,9004 bd3 ba2.5k sqft416 Tortoise Way, Jonesborough, TN 37659New Construction
 MLS ID #9997023, Meghan Masters. TVRMLS
- $339,8003 bd2 ba2.4k sqft508 W Main St, Jonesborough, TN 37659For Sale
 MLS ID #10003040, Andrew Marshall. TVRMLS
