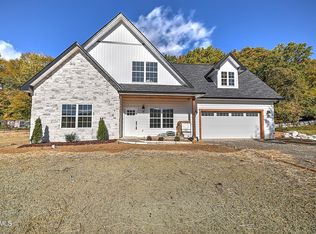
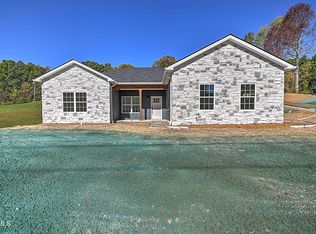
Welcome home to effortless Southern living in this beautifully designed new construction. Featuring three bedrooms and two full baths, this light-filled home pairs an open floor plan with clean, modern finishes to create a space that feels both fresh and inviting. The kitchen shines with stainless steel appliances and flows seamlessly into the main living and dining areas--perfect for lively gatherings, quiet evenings, and everything in between.
Step outside onto the spacious back deck, where there's plenty of room for morning coffee, weekend cookouts, or simply enjoying the outdoors. A two-car garage provides convenient parking and extra storage. Ideally located near East Tennessee State University, the James H. Quillen VA Medical Center, and Johnson City Medical Center, this home offers easy access to work, education, healthcare, and all that Johnson City has to offer. Brand-new, bright, and thoughtfully appointed, it's ready to welcome you home.
New construction
$452,175
1803 Brook Hollow Rd, Johnson City, TN 37604
3beds
2,026sqft
Single Family Residence, Residential
Built in 2026
0.48 Acres Lot
$-- Zestimate®
$223/sqft
$-- HOA
What's special
Open floor planLight-filled homeSpacious back deckClean modern finishes
- 8 days
- 584
- 33
Zillow last checked:
Listing updated:
Listed by:
Wes Shields 423-946-1875,
eXp Realty, LLC 888-519-5113
Source: TVRMLS,MLS#: 10000564
Facts & features
Interior
Bedrooms & bathrooms
- Bedrooms: 3
- Bathrooms: 2
- Full bathrooms: 2
Heating
- Heat Pump
Cooling
- Heat Pump
Appliances
- Included: Dishwasher, Disposal, Electric Range, Microwave, Refrigerator
Features
- Entrance Foyer, Kitchen Island, Open Floorplan, Pantry, Solid Surface Counters, Walk-In Closet(s)
- Flooring: Laminate
- Windows: Insulated Windows
- Basement: Block,Garage Door,Partially Finished
Interior area
- Total structure area: 2,026
- Total interior livable area: 2,026 sqft
- Finished area below ground: 676
Property
Parking
- Total spaces: 2
- Parking features: Driveway, Concrete
- Garage spaces: 2
- Has uncovered spaces: Yes
Features
- Levels: Two,Split Level
- Stories: 2
- Patio & porch: Back, Deck
Lot
- Size: 0.48 Acres
- Dimensions: 145 x 185 Irr
- Topography: Level, Sloped
Details
- Parcel number: 062g B 003.00
- Zoning: rs
Construction
Type & style
- Home type: SingleFamily
- Property subtype: Single Family Residence, Residential
Materials
- Brick, Vinyl Siding
- Roof: Asphalt,Composition,Shingle
Condition
- New Construction
- New construction: Yes
- Year built: 2026
Details
- Warranty included: Yes
Utilities & green energy
- Sewer: Public Sewer
- Water: Public
Community & HOA
Community
- Security: Carbon Monoxide Detector(s), Smoke Detector(s)
- Subdivision: Not Listed
HOA
- Has HOA: No
Location
- Region: Johnson City
Financial & listing details
- Price per square foot: $223/sqft
- Date on market: 9/5/2026
- Listing terms: Cash,Conventional,FHA,VA Loan
Estimated market value
Not available
Estimated sales range
Not available
Not available
Price history
| Date | Event | Price |
|---|---|---|
| 9/5/2026 | Listed for sale | $452,175$223/sqft |
Source: TVRMLS #10000564 Report a problem | ||
Public tax history
Tax history is unavailable.
Monthly payment
Est. payment
Payment breakdown
Explore the cost of this home by adjusting the details. Changes won't be saved.Climate risks
Neighborhood: 37604
Nearby schools
Schools provided by the listing agent
- Elementary: Cherokee
- Middle: Indian Trail
- High: Science Hill
Source: TVRMLS. This data may not be complete. We recommend contacting the local school district to confirm school assignments for this home.
Similar homes
- $469,0003 bd3 ba2.4k sqft9 Red Oak Cir, Johnson City, TN 37604For Sale
 MLS ID #10000060, Kimberly Leonard. TVRMLS
 - $465,0003 bd3 ba1.9k sqft6 Bridgewood Ct, Johnson City, TN 37604For Sale
 MLS ID #9998663, Dylan Holly. TVRMLS
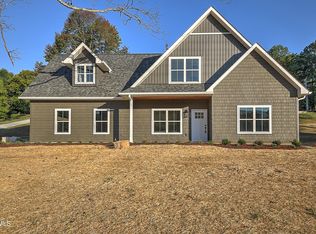
 - $414,9004 bd4 ba1.9k sqft1904 Cherokee Rd, Johnson City, TN 37604New Construction
 MLS ID #10000562, Wes Shields. TVRMLS
 - $395,0003 bd2 ba2.5k sqft816 Wedgewood Rd, Johnson City, TN 37604For Sale
 MLS ID #10000807, Sandi Walters. TVRMLS
