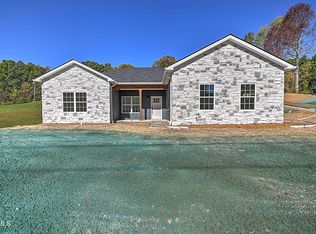
Welcome home to a place where timeless Southern grace meets modern-day ease. Nestled just half a mile from cherished Cherokee Elementary and a short 1.5-mile drive to ETSU, the VA, and Johnson City Medical Center, this beautifully designed 4-bedroom, 3-bath retreat offers both convenience and quiet mountain serenity. Step inside to an inviting open floor plan that welcomes family gatherings and easy entertaining. Sunlight filters through generous windows, illuminating the spacious living area and framing breathtaking mountain views that change with the seasons. The heart of the home--a thoughtfully designed kitchen--flows effortlessly into the dining and living spaces, creating the perfect setting for everything from weekday dinners to weekend brunches. The main-level master suite offers the comfort of one-level living with a private, spa-like bath and ample closet space. Upstairs, a large bonus room provides endless possibilities--a playroom, home office, or cozy media retreat--ensuring there's room for everyone to unwind. With 1,932 square feet of beautifully crafted living space, every detail reflects a balance of style and function. From morning coffee on the porch as the mountains wake, to evening sunsets that paint the sky in soft Appalachian hues, this home captures the simple pleasures of Southern living at its finest. Graceful, convenient, and perfectly situated--this Johnson City gem invites you to slow down, settle in, and savor life where the mountains meet home
New construction
Price cut: $10K (9/18)
$404,900
1904 Cherokee Rd, Johnson City, TN 37604
4beds
1,932sqft
Single Family Residence, Residential
Built in 2026
0.38 Acres Lot
$403,600 Zestimate®
$210/sqft
$-- HOA
What's special
- 20 days
- 1,841
- 187
Likely to sell faster than
Zillow last checked:
Listing updated:
Listed by:
Wes Shields 423-946-1875,
Greater Impact Realty Jonesborough 423-973-8634
Source: TVRMLS,MLS#: 10000562
Facts & features
Interior
Bedrooms & bathrooms
- Bedrooms: 4
- Bathrooms: 4
- Full bathrooms: 3
- 1/2 bathrooms: 1
Primary bedroom
- Level: Lower
Heating
- Heat Pump
Cooling
- Central Air
Appliances
- Included: Dishwasher, Disposal, Electric Range, Microwave, Refrigerator
- Laundry: Electric Dryer Hookup, Washer Hookup
Features
- Master Downstairs, Kitchen/Dining Combo, Pantry, Solid Surface Counters
- Flooring: Carpet, Laminate
- Windows: Insulated Windows
- Basement: Crawl Space
Interior area
- Total structure area: 1,932
- Total interior livable area: 1,932 sqft
Property
Parking
- Total spaces: 2
- Parking features: Shared Driveway
- Garage spaces: 2
- Has uncovered spaces: Yes
Features
- Levels: Two
- Stories: 2
- Patio & porch: Back, Deck
Lot
- Size: 0.38 Acres
- Dimensions: 95' x 185' IRR
- Topography: Level, Sloped
Details
- Parcel number: 062g A 04103 000
- Zoning: rs
Construction
Type & style
- Home type: SingleFamily
- Architectural style: Traditional
- Property subtype: Single Family Residence, Residential
Materials
- Stone, Vinyl Siding
- Roof: Asphalt,Composition
Condition
- New Construction
- New construction: Yes
- Year built: 2026
Details
- Warranty included: Yes
Utilities & green energy
- Sewer: Public Sewer
- Water: Public
- Utilities for property: Cable Available, Electricity Connected, Phone Available, Sewer Connected, Water Connected
Community & HOA
Community
- Security: Carbon Monoxide Detector(s), Fire Alarm, Smoke Detector(s)
- Subdivision: Not Listed
HOA
- Has HOA: No
- Amenities included: Landscaping
Location
- Region: Johnson City
Financial & listing details
- Price per square foot: $210/sqft
- Tax assessed value: $45,000
- Annual tax amount: $347
- Date on market: 9/5/2026
- Listing terms: Cash,Conventional,FHA,VA Loan
- Electric utility on property: Yes
Estimated market value
$403,600
$383,000 - $424,000
$2,678/mo
Price history
| Date | Event | Price |
|---|---|---|
| 9/18/2026 | Price change | $404,900-2.4%$210/sqft |
Source: TVRMLS #10000562 Report a problem | ||
| 9/5/2026 | Listed for sale | $414,900$215/sqft |
Source: TVRMLS #10000562 Report a problem | ||
Public tax history
| Year | Property taxes | Tax assessment |
|---|---|---|
| 2025 | $347 | $11,250 |
Find assessor info on the county website
Monthly payment
Est. payment
Payment breakdown
Explore the cost of this home by adjusting the details. Changes won't be saved.Climate risks
Neighborhood: 37604
Nearby schools
Schools provided by the listing agent
- Elementary: Cherokee
- Middle: Indian Trail
- High: Science Hill
Source: TVRMLS. This data may not be complete. We recommend contacting the local school district to confirm school assignments for this home.
Similar homes
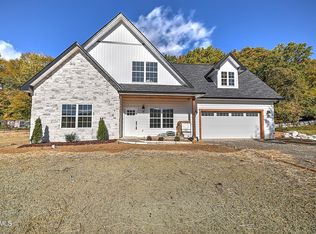
- $429,9003 bd2 ba2k sqft1803 Brook Hollow Rd, Johnson City, TN 37604New Construction
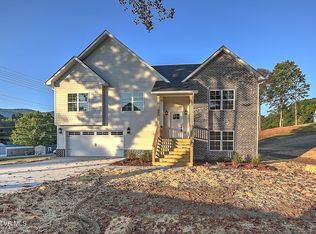 MLS ID #10000564, Wes Shields. TVRMLS
 - $359,0004 bd2 ba1.8k sqft4 Monteray Ct, Johnson City, TN 37604For Sale
 MLS ID #10000384, Gregory Cox. TVRMLS
 - $340,0003 bd3 ba1.9k sqft170 Young Rd, Johnson City, TN 37604For Sale
 MLS ID #10000192, Heather Price. TVRMLS
 - $381,9004 bd3 ba1.9k sqft17 Taylor Ridge Ct, Johnson City, TN 37601For Sale
 MLS ID #10000646, Matthew McCrory. TVRMLS
